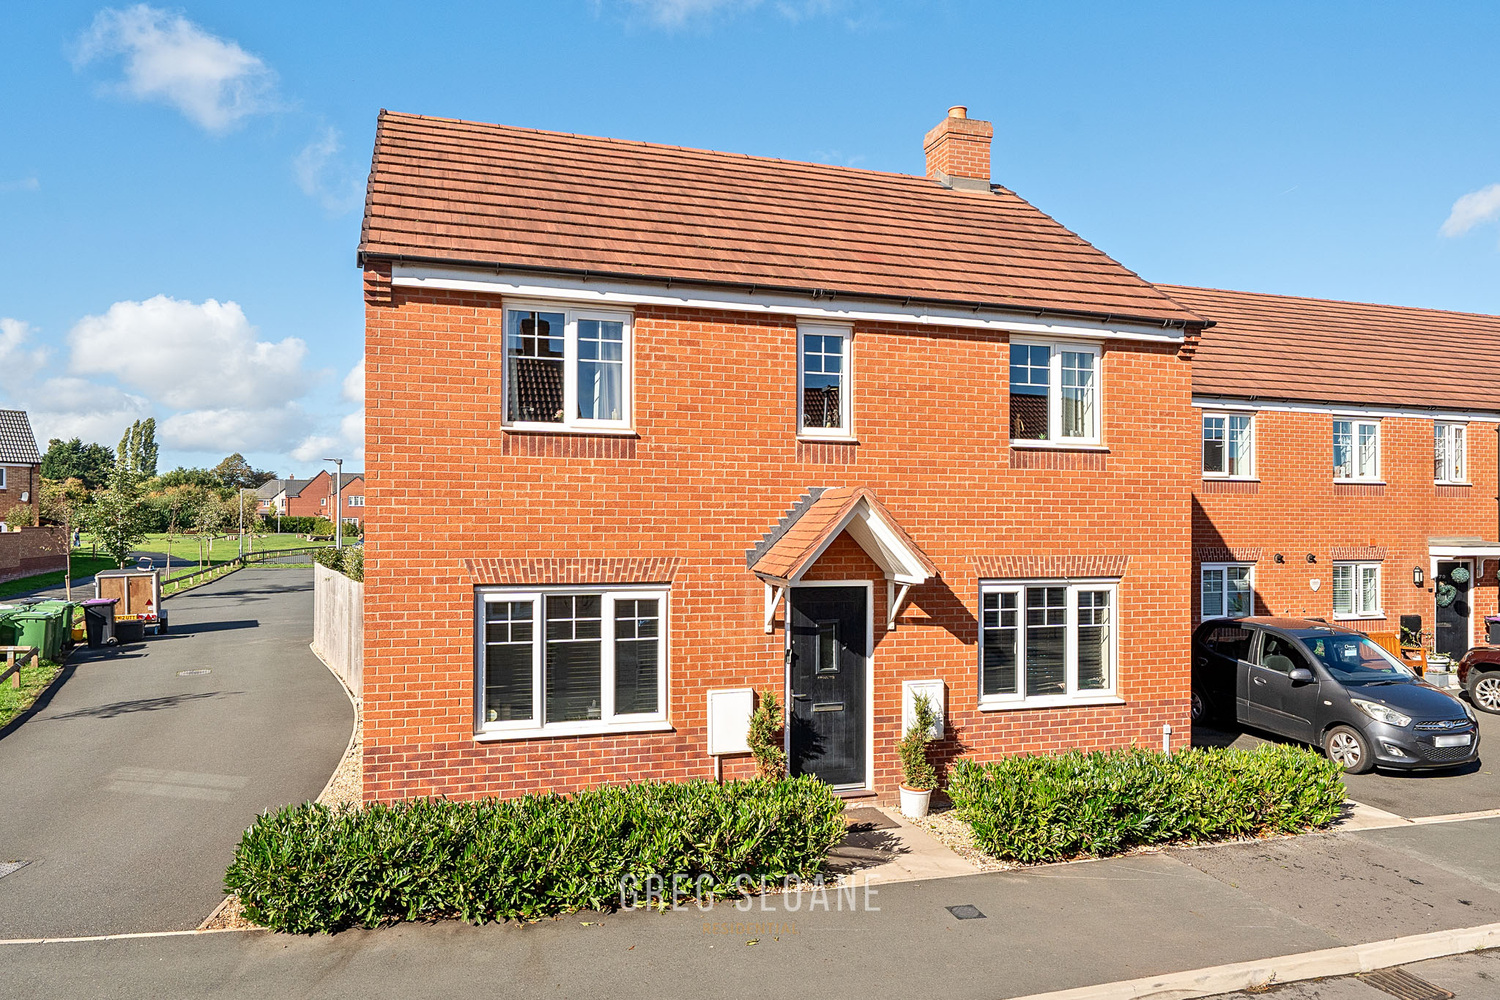









A modern detached family home with a wonderful west-facing garden, open outlook and riverside walks just moments away.
Walks along the banks of the River Severn, green spaces to explore, easy access into Shrewsbury’s vibrant and historic town centre – while also being just a short trip from Shropshire’s glorious countryside.
The list could go on, because there are plenty of reasons why Weir Hill has become such a popular place to call home.
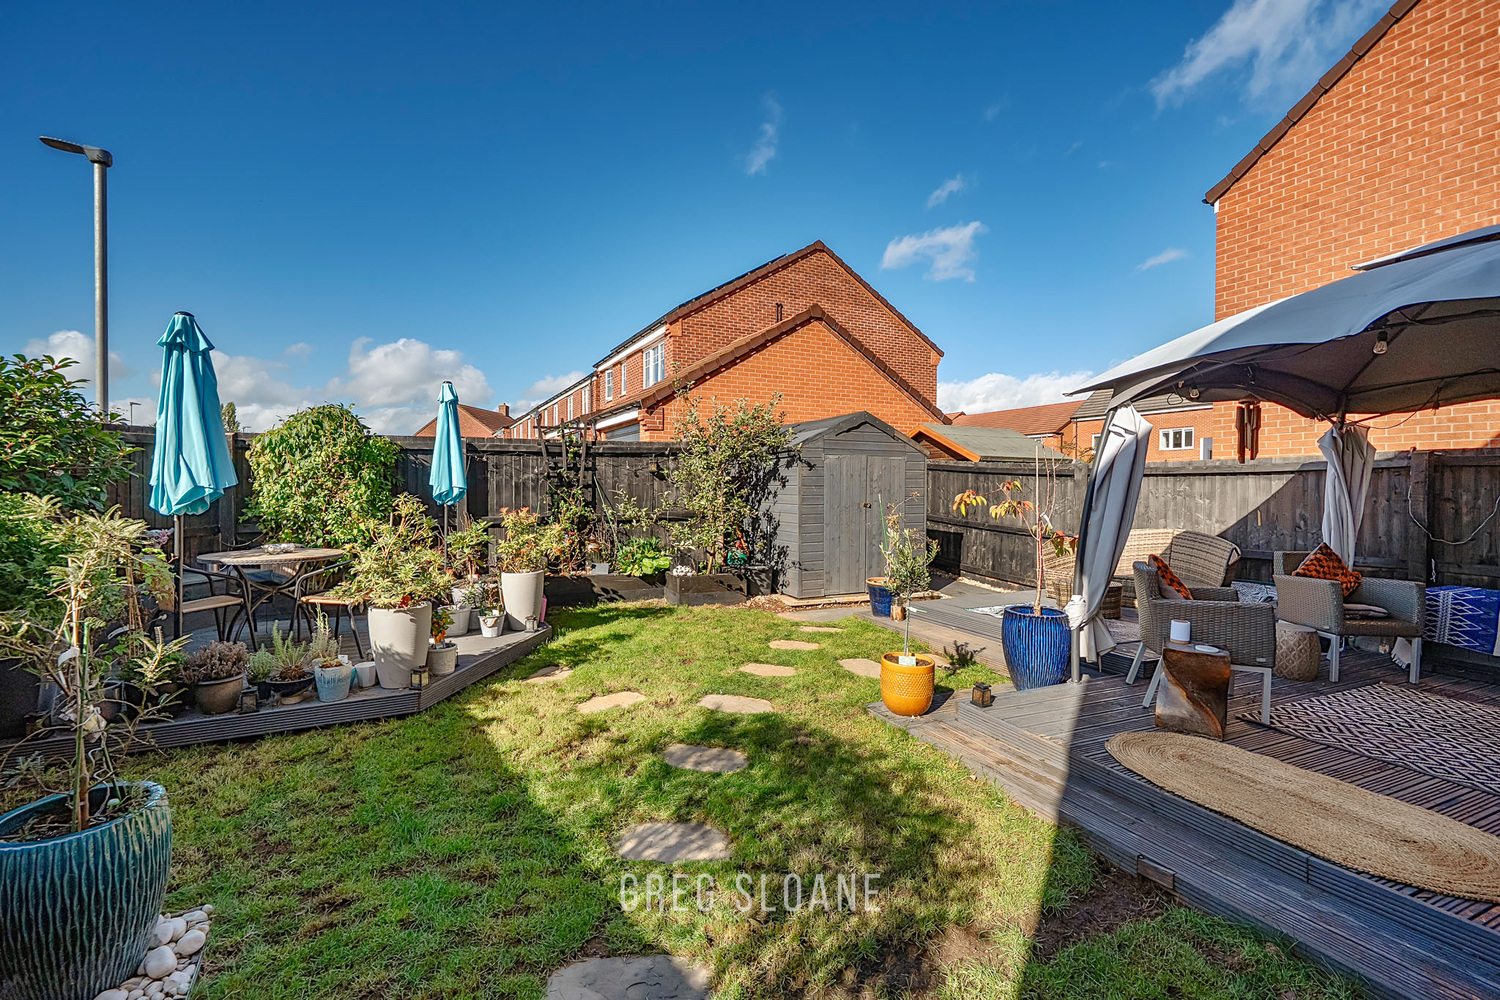
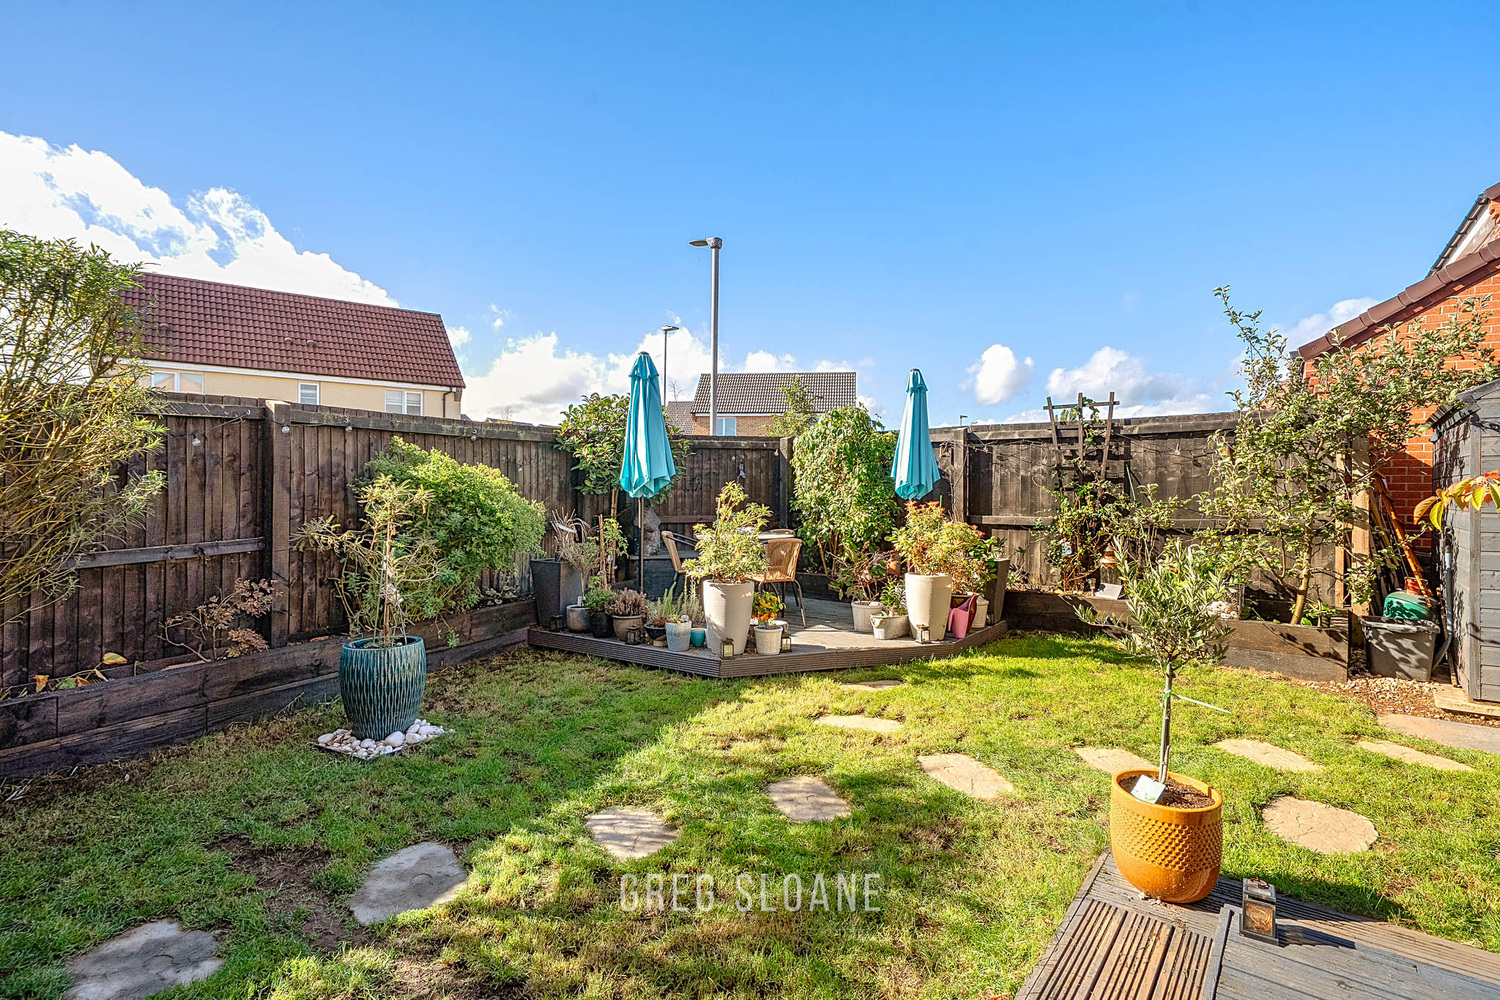
And this particular four-bedroom detached home has something that can be surprisingly hard to find on a modern development – a lovely open outlook and a sunny west-facing rear garden.
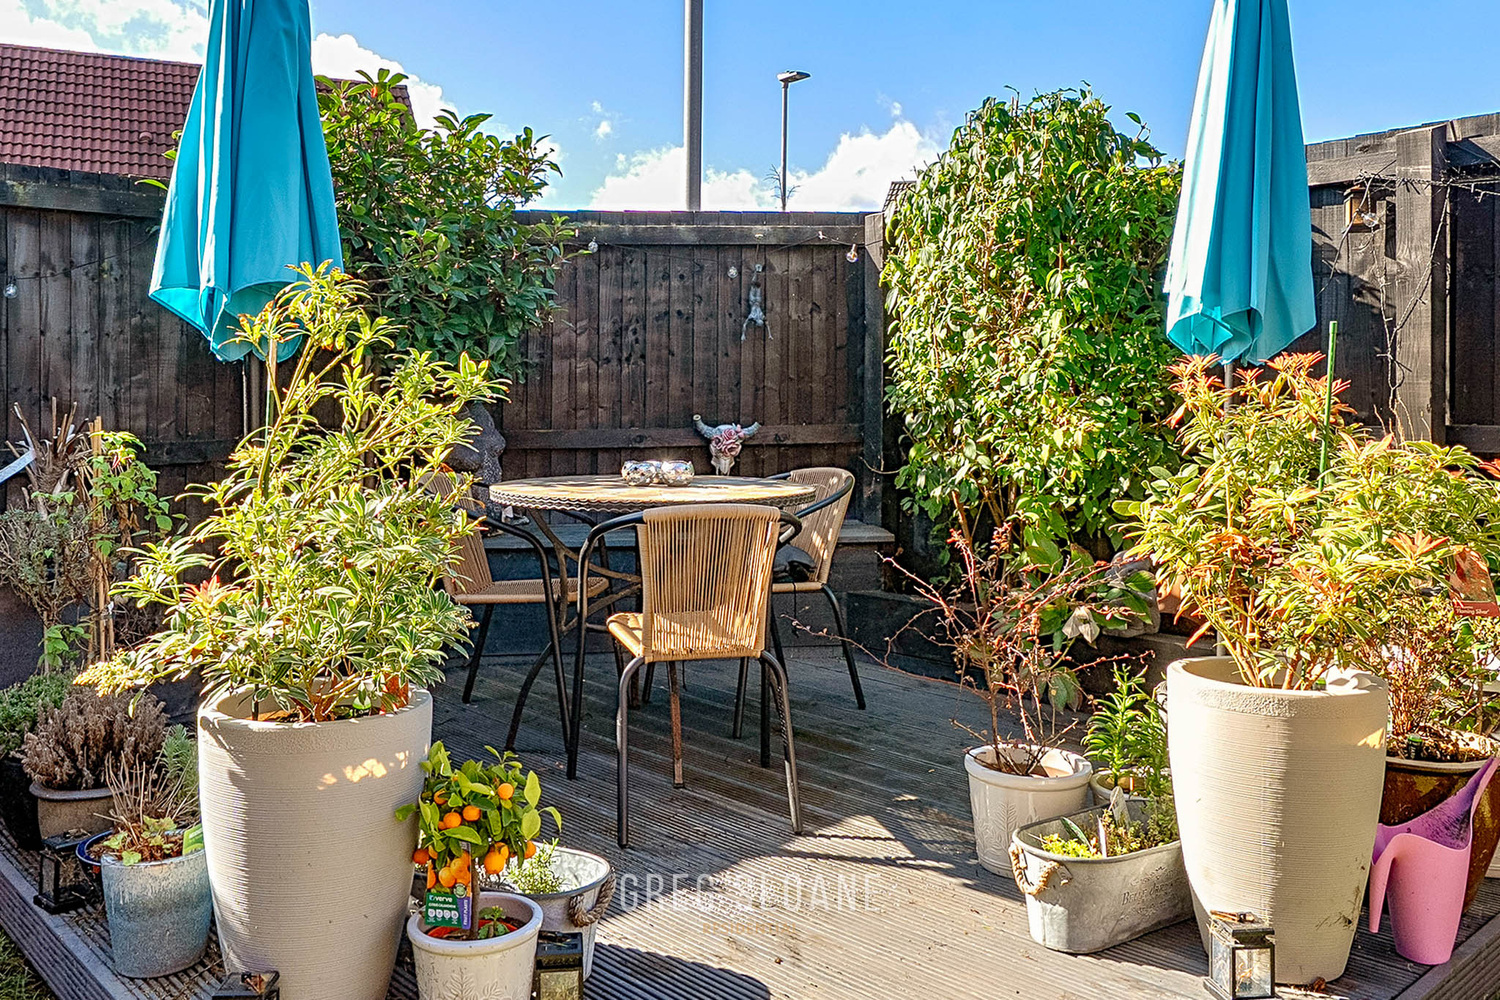
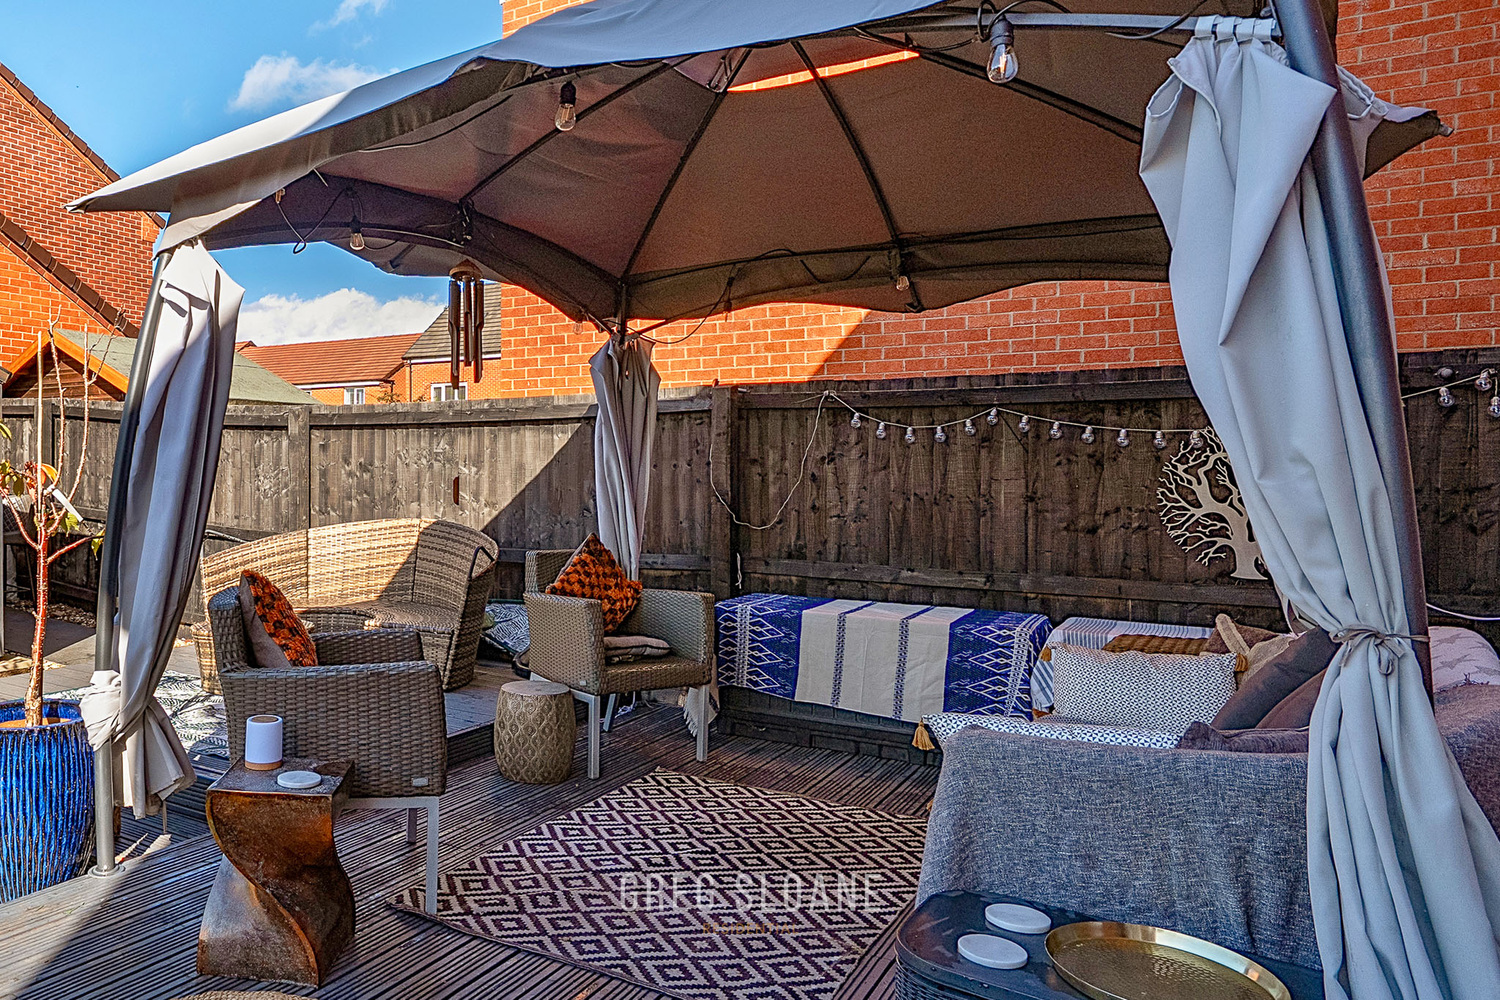
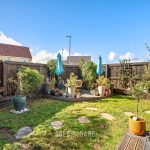
It’s a garden that has definitely been set up for good times outside. Whether that means friends round for al fresco dining, somewhere for the kids to play, or simply sitting out with a drink as the sun goes down, it’s a fantastic extension of the living space.
The current owners have created not one, but two patio areas, making the most of different parts of the garden, while its west-facing aspect means there’s plenty of opportunity to enjoy the sunshine throughout the afternoon and well into the evening.
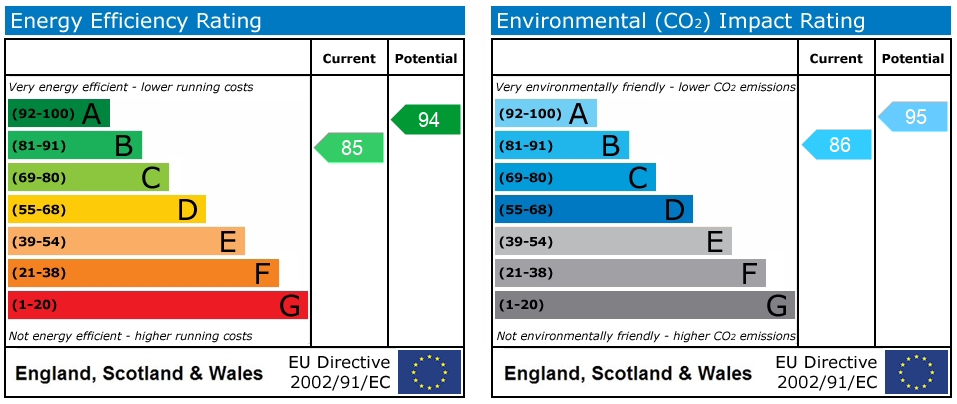
Head inside and you’ll find a smart, modern home, built in 2020 and still benefitting from the remaining balance of its 10-year NHBC warranty.
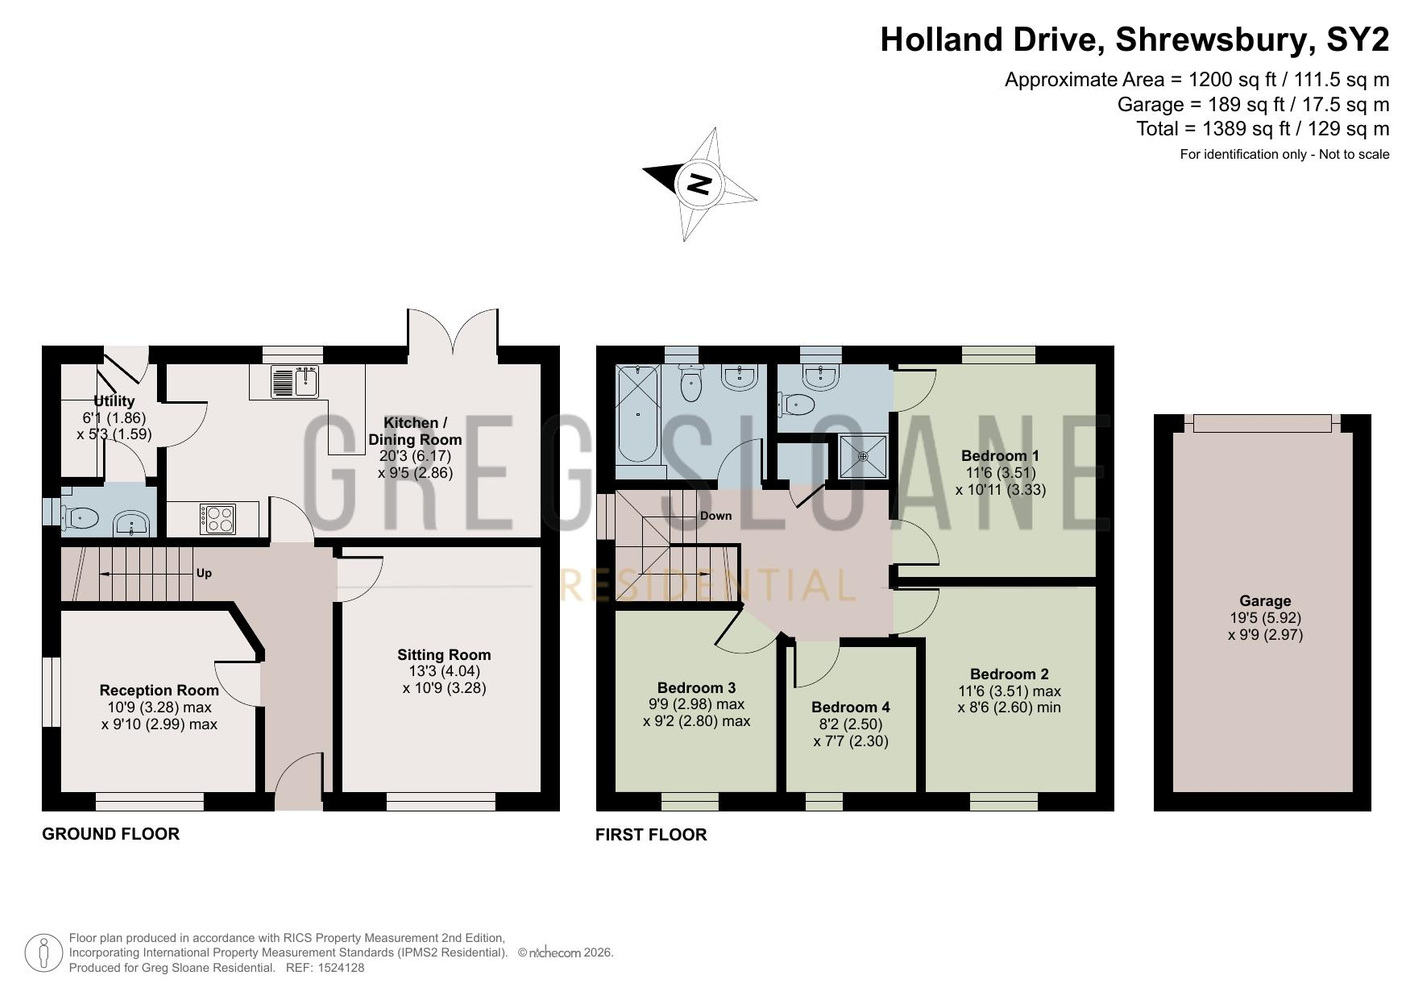
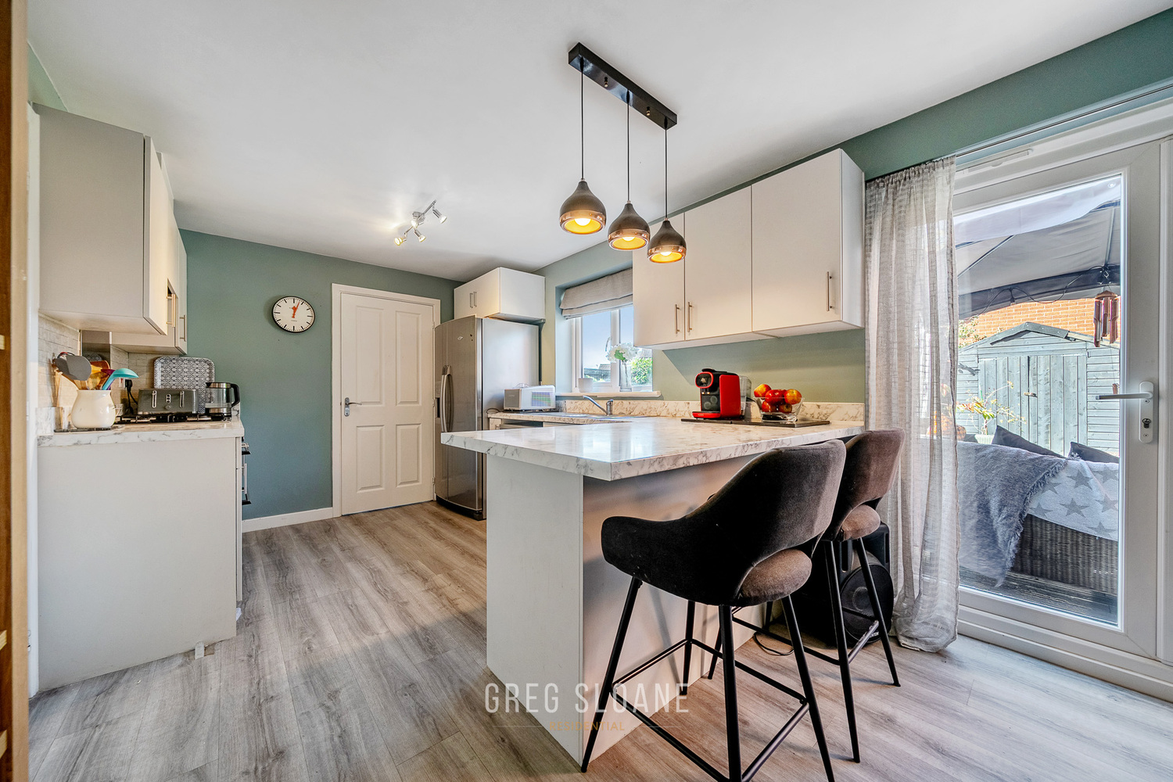
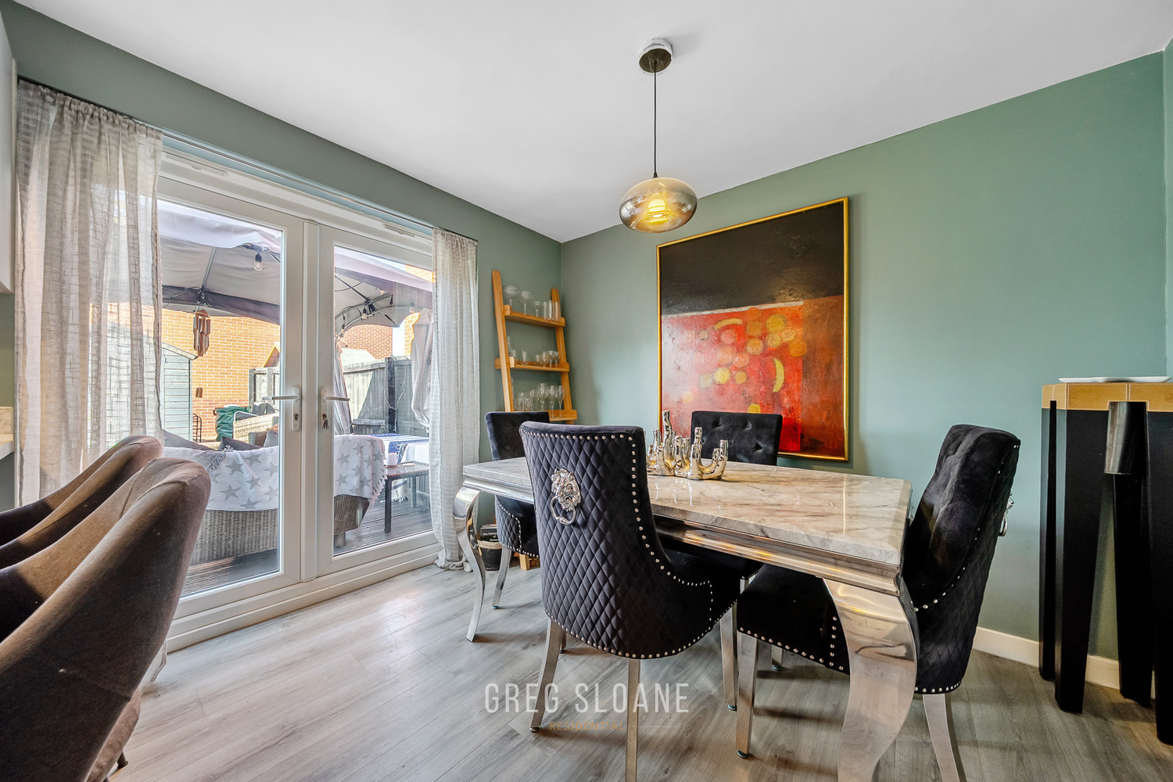
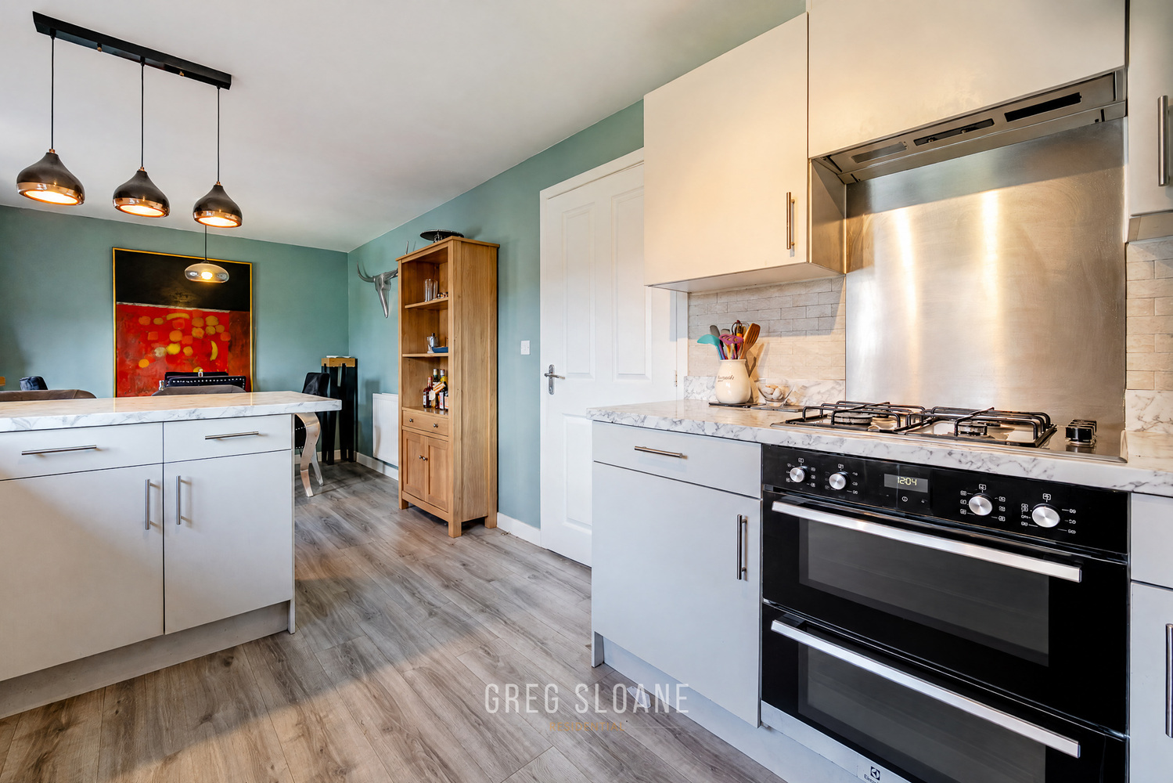
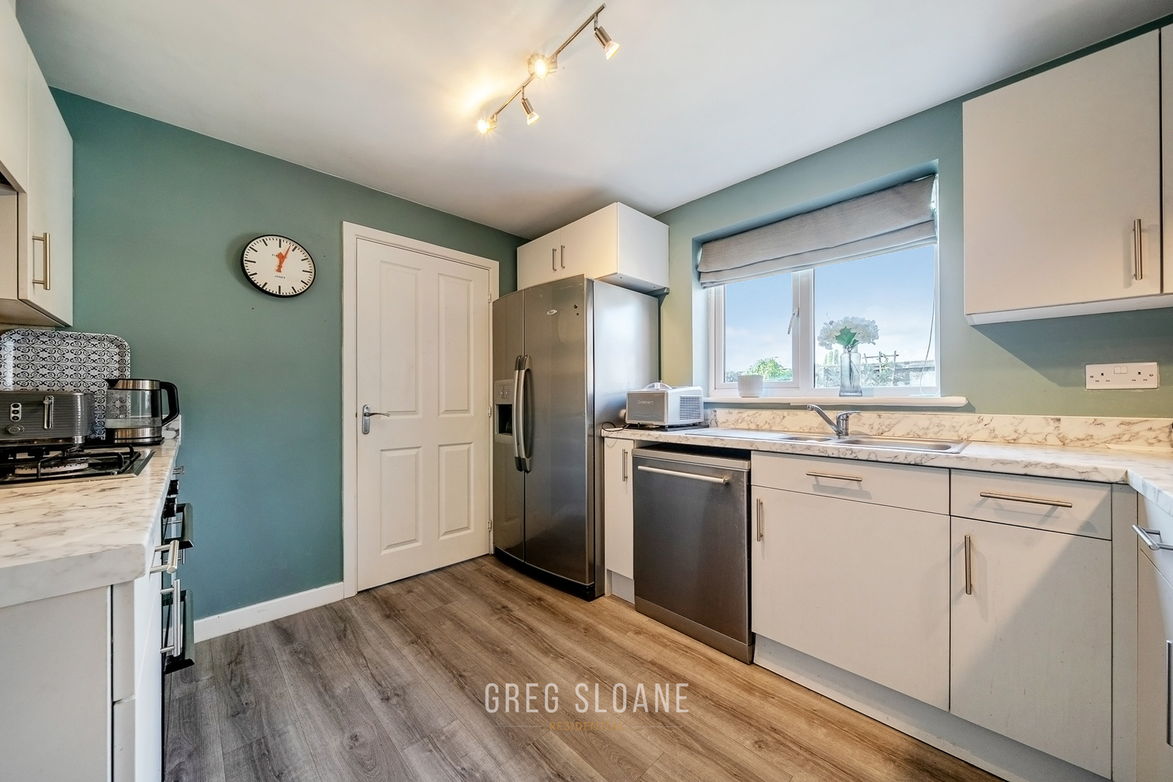
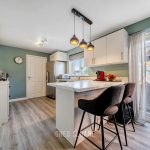
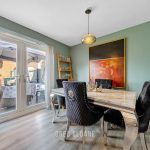
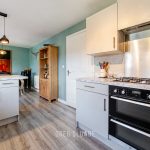
At the heart of the house is a fantastic kitchen diner – exactly the sort of social space that works so well for modern family life.
There’s plenty of room for a proper dining table when everyone gets together, while the breakfast bar provides a more casual spot for morning coffee, a quick bite to eat or keeping an eye on homework while dinner is being prepared.
And when everyone wants their own space, there’s plenty of that too.
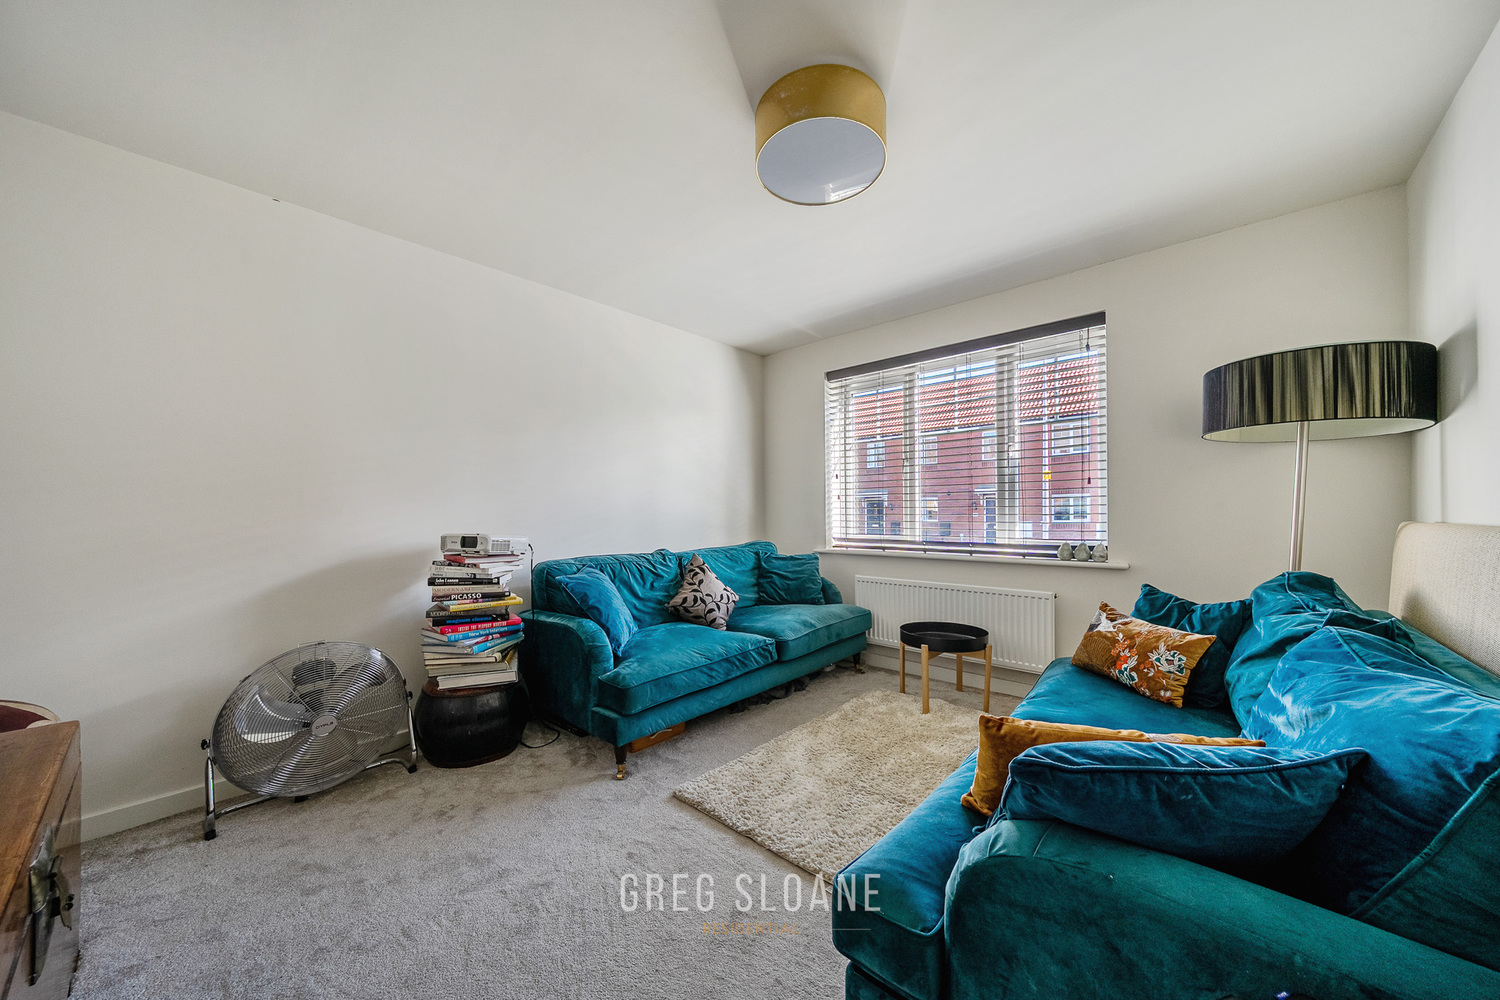
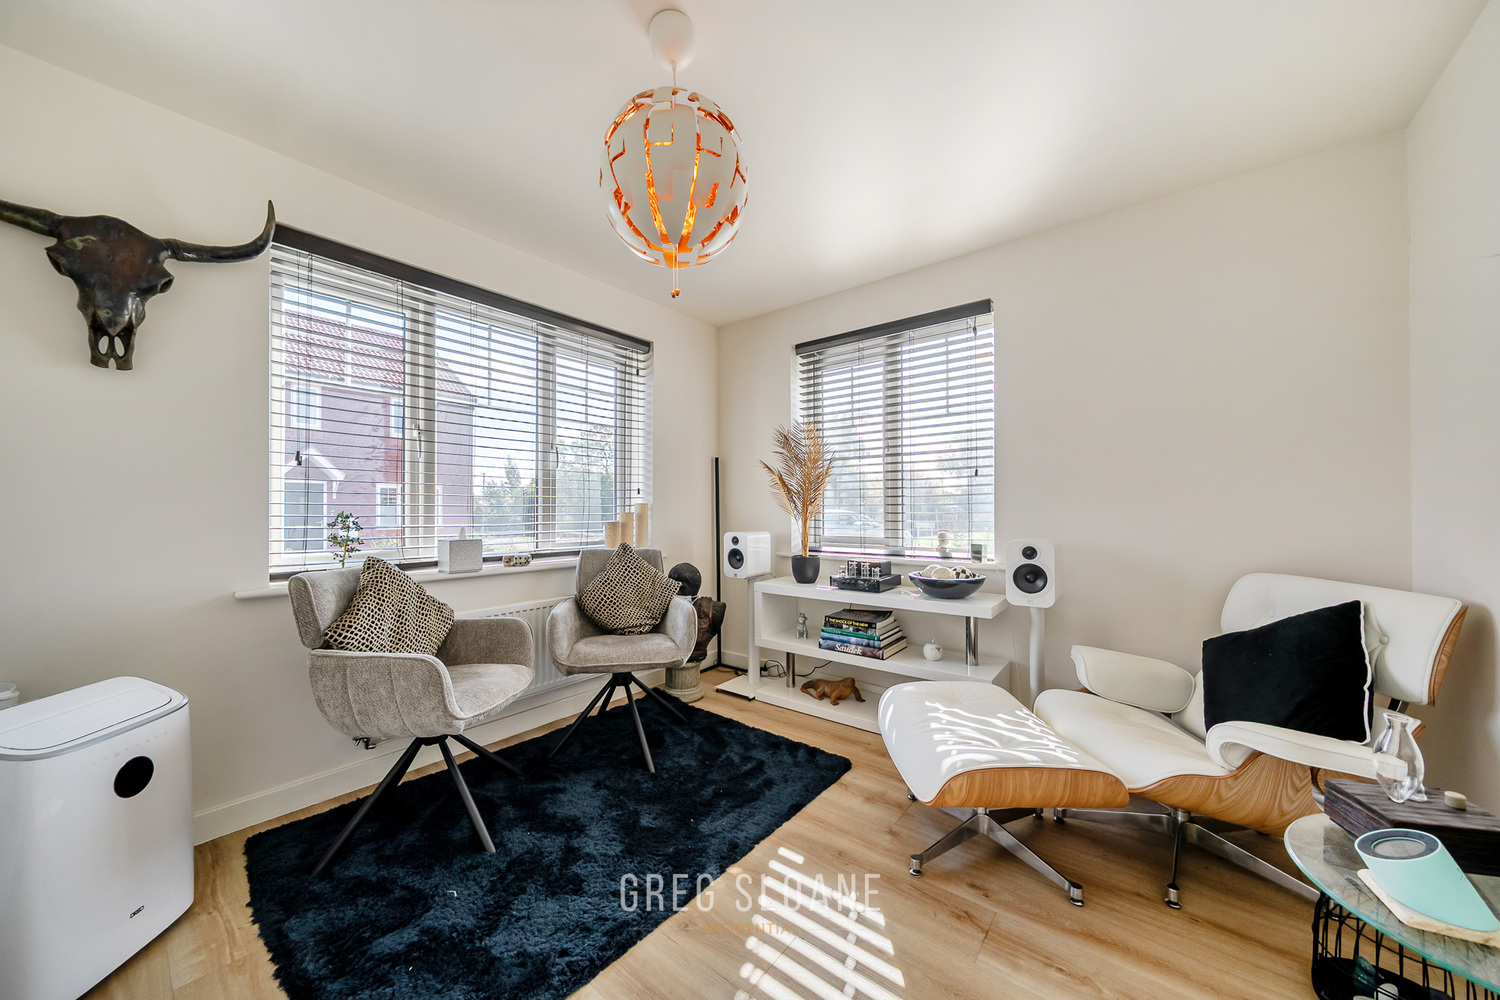
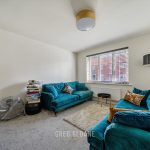
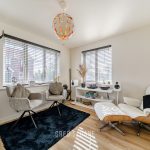
The good-sized main living room provides a comfortable place for cosy evenings and movie nights, while a second reception room is currently used as a home office. With windows to two sides bringing in plenty of natural light, it could work equally well as a playroom, snug or separate dining room.
An ever-useful utility room and ground-floor cloakroom complete the downstairs accommodation – those practical spaces that make a real difference in a busy family home.
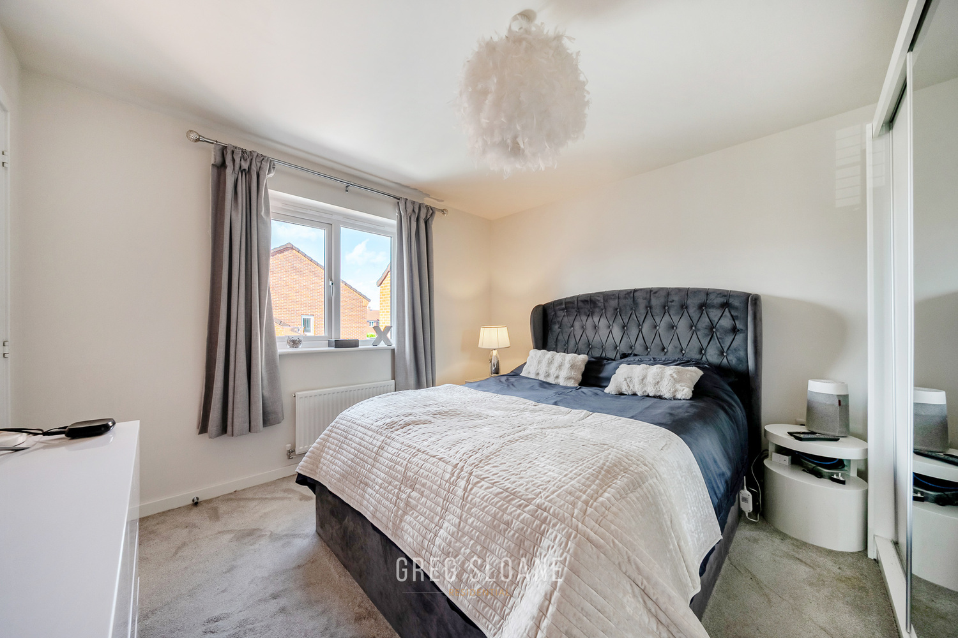
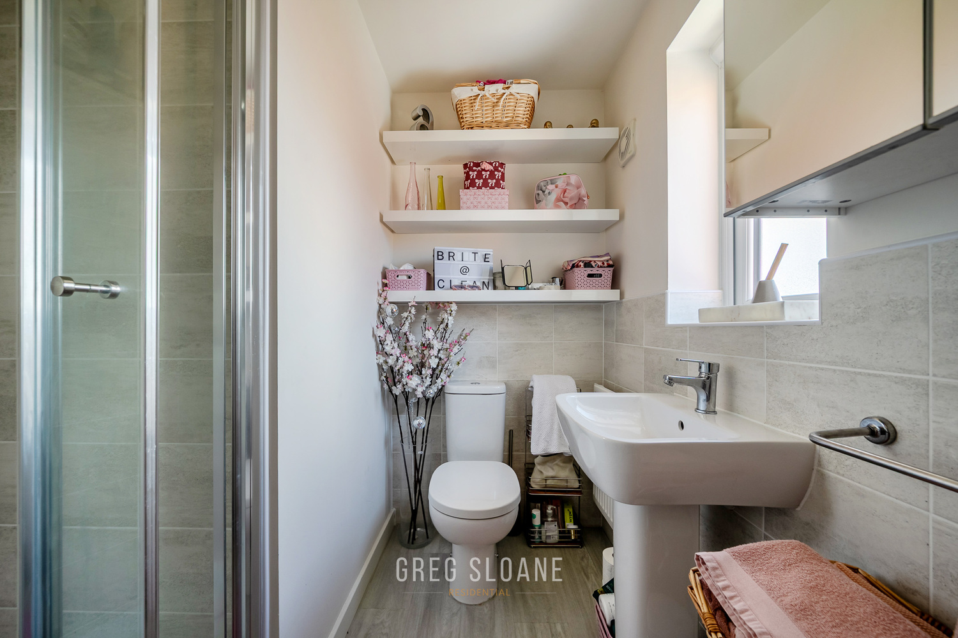
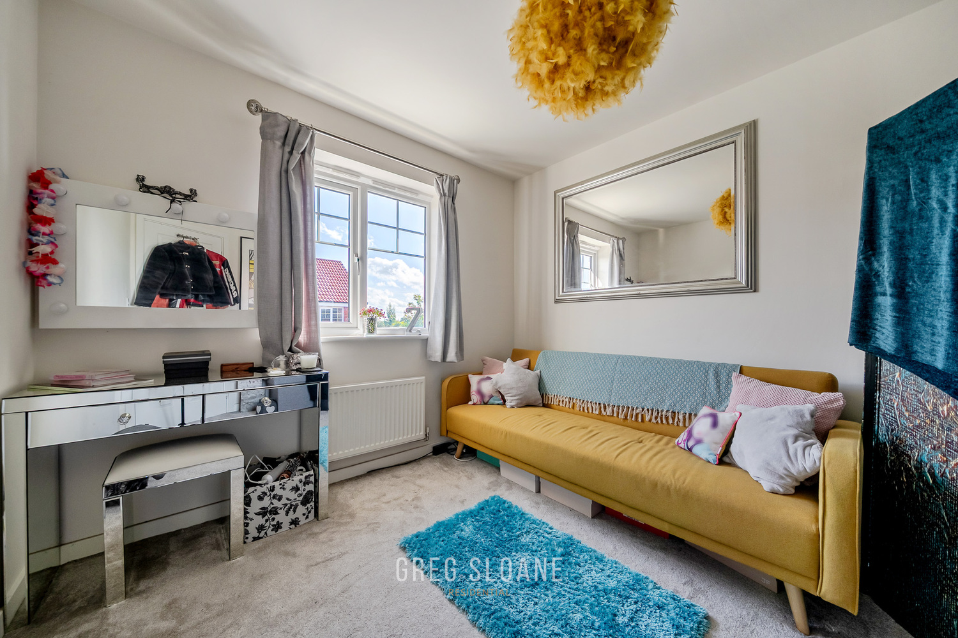
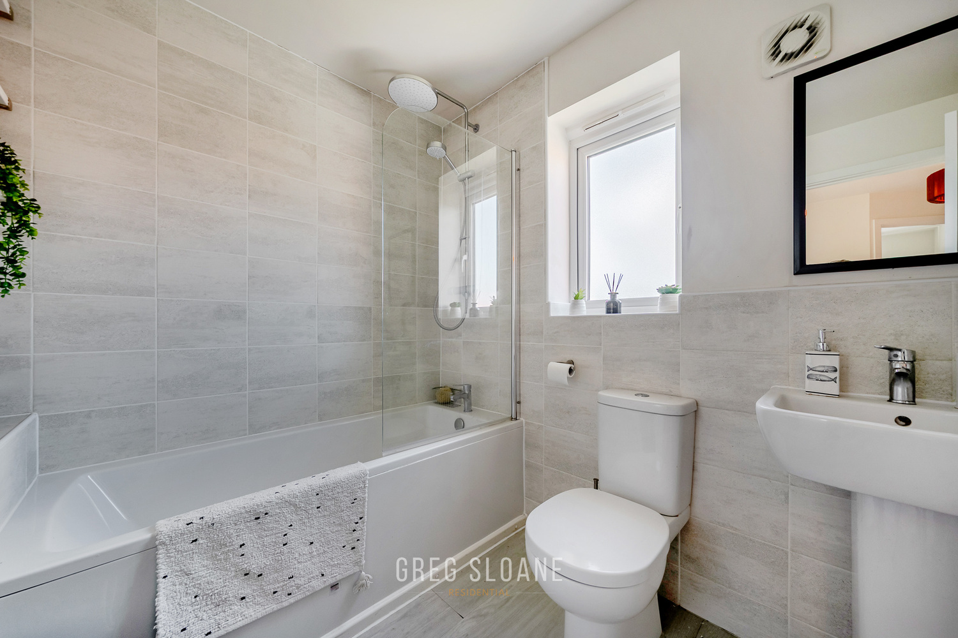
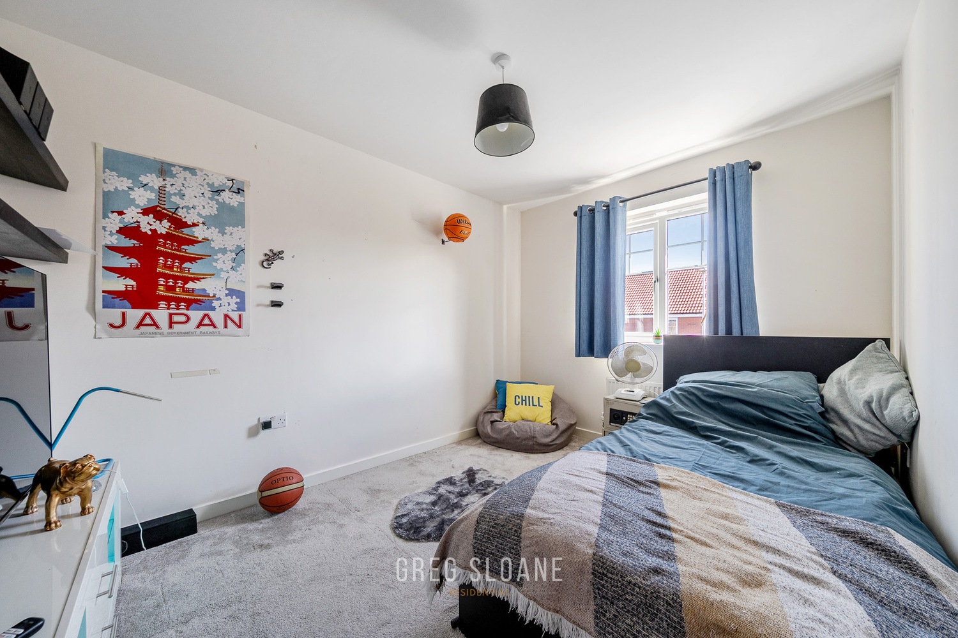
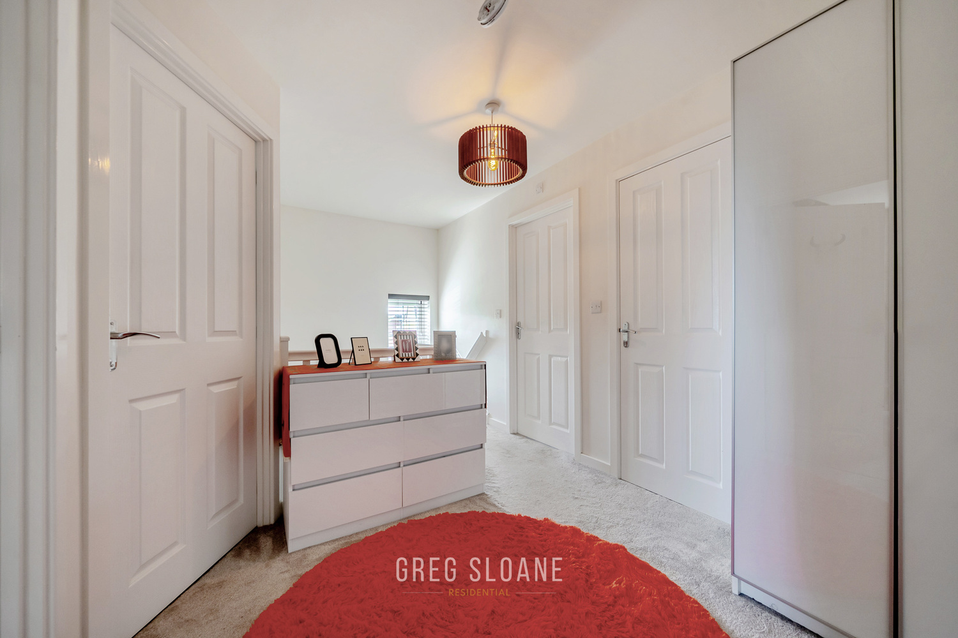
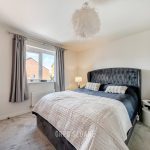
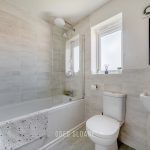
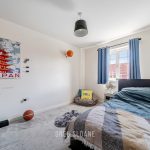
Upstairs, a particularly generous central landing leads to four bedrooms and the stylish modern family bathroom. The principal bedroom also has the added convenience of its own en-suite shower room.
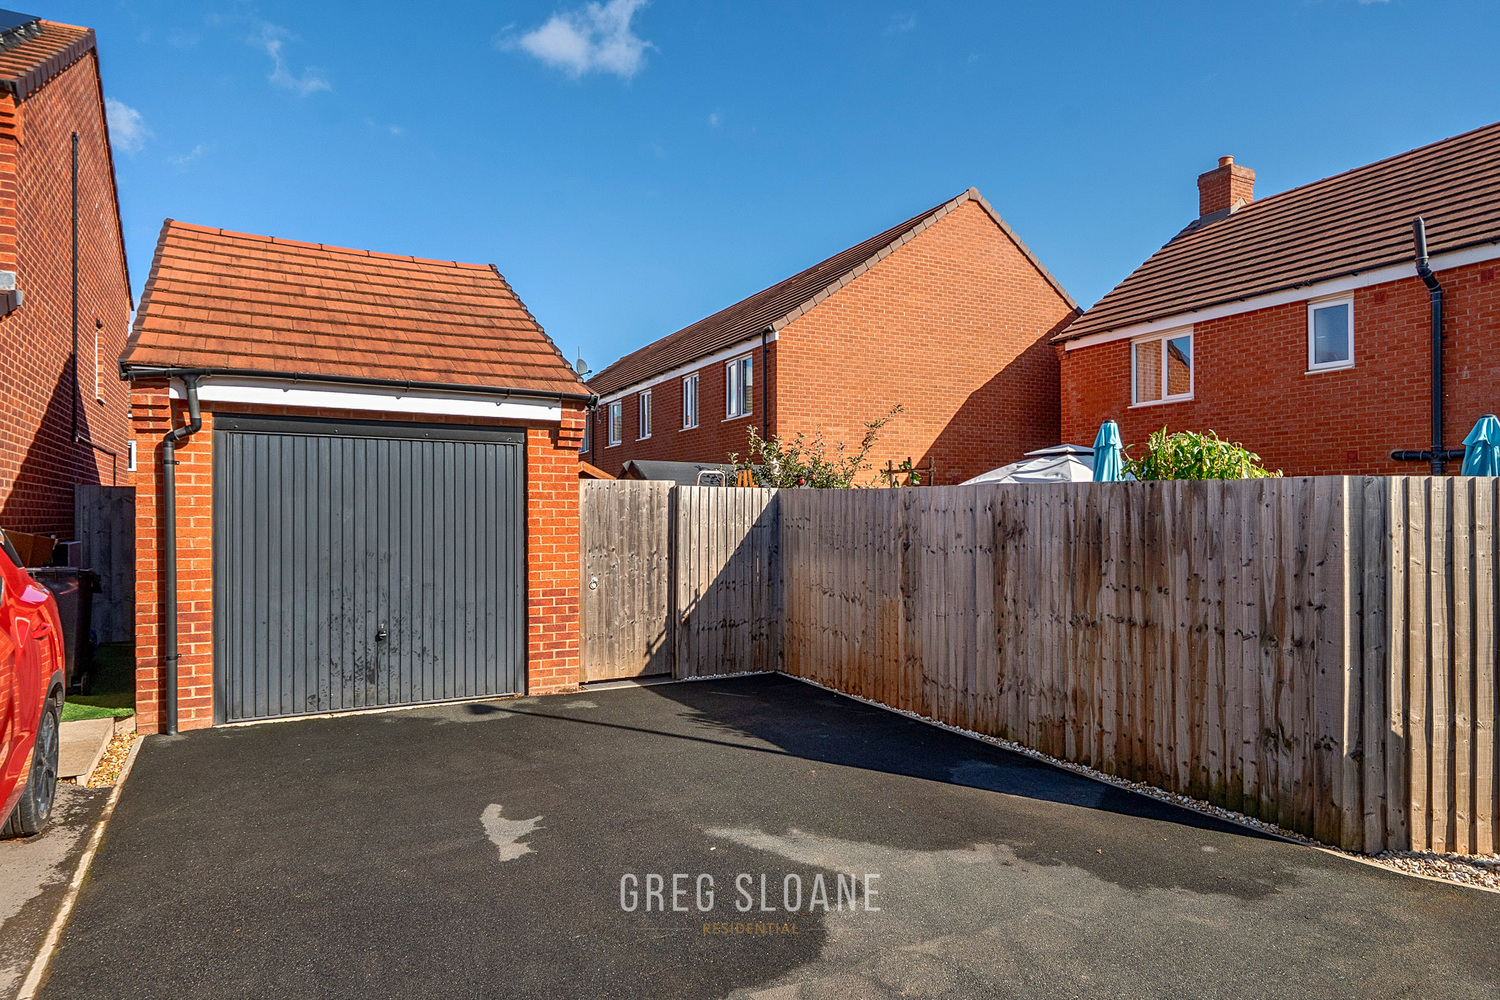
Garage and driveway parking
To the rear of the property is a double-width driveway providing off-road parking and access to a detached single garage with pitched roof, adding yet more useful storage and practicality.
So, we’ve got a modern family home with the spaces to come together, the extra rooms to spread out when needed, and a wonderful west-facing garden that gives the house something a little bit special.
But what about the location?
Weir Hill Gardens sits on the eastern side of Shrewsbury, well placed for getting into the town centre while also providing convenient access to the surrounding countryside and major road links.
There are a number of well-regarded schools nearby, together with Shrewsbury College, making it a particularly practical location for families.
And when you want to escape the roads altogether, one of the best things about living here is quite literally just moments away... The River Severn and its beautiful riverside walks are right on the doorstep – perfect for an early morning stroll, walking the dog, a weekend wander into town or simply getting outside and unwinding at the end of the day.
A few words from the sellers:
“One of the things we really love about living here is how much there is within easy reach. The Connect On Demand bus service is brilliant – booked through an app, it can pick you up virtually from the door and take you across town, including to Meole Brace Retail Park.
We’re also only around a 15-minute walk from The White Horse for locally brewed beer and a great Sunday roast, while Bradley’s – with its independent coffee shop, butcher and deli – is just as close. It’s lovely having so much on the doorstep.”
.
Modern, practical and wonderfully positioned – with that west-facing garden providing the perfect finishing touch.
.
Please be sure to review the floor plans (incl. dimensions) and photos and then get in touch with Greg Sloane to discuss further or to arrange a viewing (strictly by appointment).
___________________________
Please note: Greg Sloane Residential takes care to ensure the accuracy of all marketing details, but they are intended as a general guide and are not legally binding. Measurements, features, and descriptions should be independently verified. While we also rely on vendors to disclose all material information and to confirm accuracy of particulars, we cannot guarantee the functionality of fixtures, fittings, or services mentioned. Buyers should confirm all details through personal checks or consult their surveyor, solicitor, or other relevant professionals.
Legal matters including Rights of Way, Covenants, Easements, Wayleaves and Planning matters have not been verified and you should take advice from your legal representatives and Surveyor.
Important Information: Anti-Money Laundering Checks
In line with legal requirements under the Anti-Money Laundering and Proceeds of Crime Acts, we are required by HMRC to verify the identity of ALL individuals involved in the sale AND purchase of a property - buyers and sellers. To streamline the process, our trusted partner, CREDAS, will carry out these checks on our behalf for which there is a charge of £20 + VAT per person.