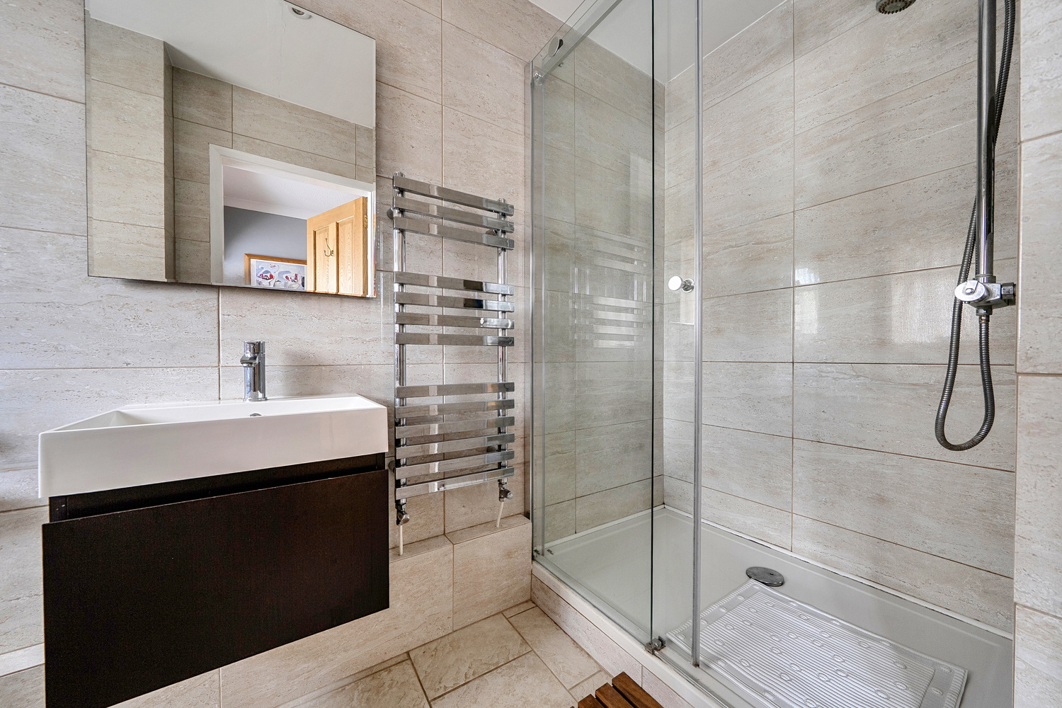
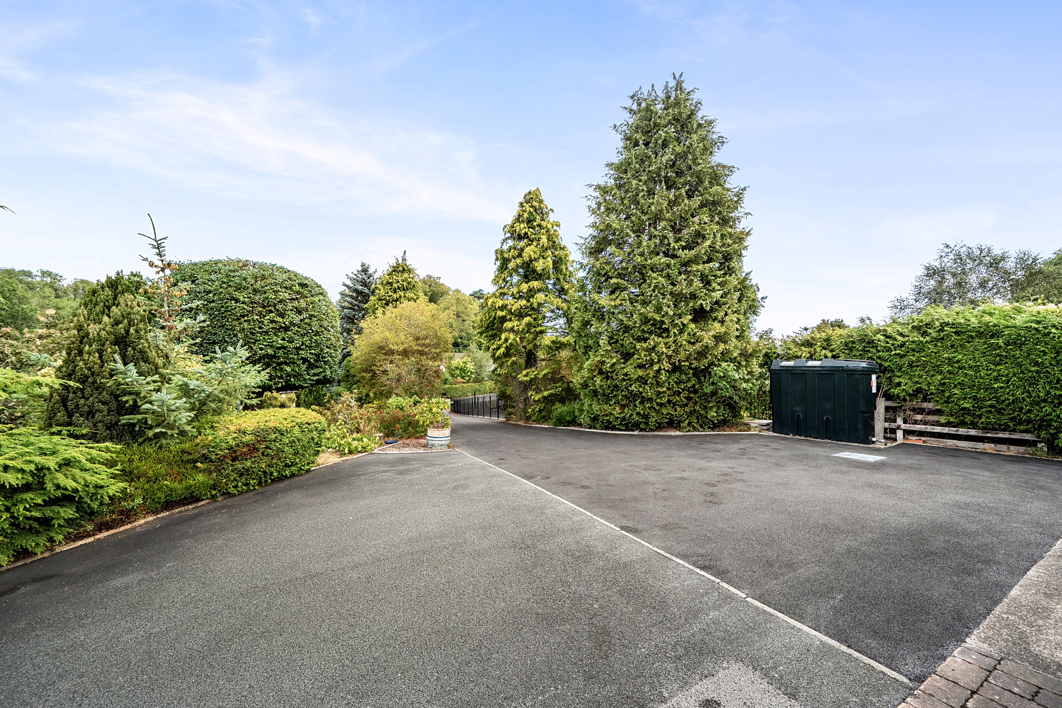
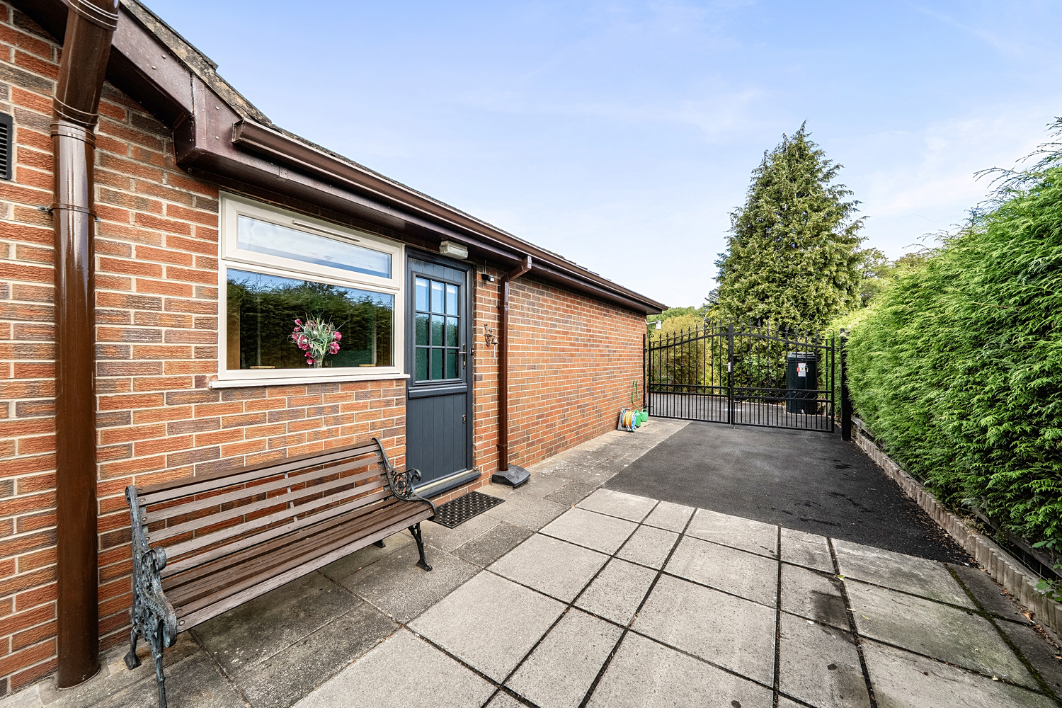

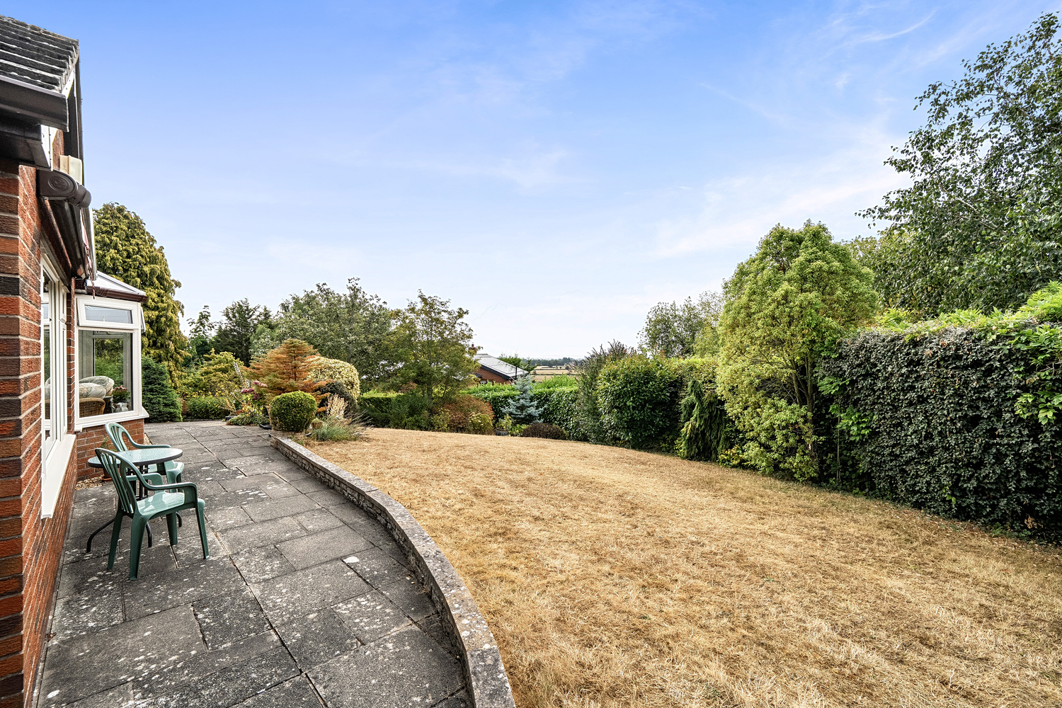
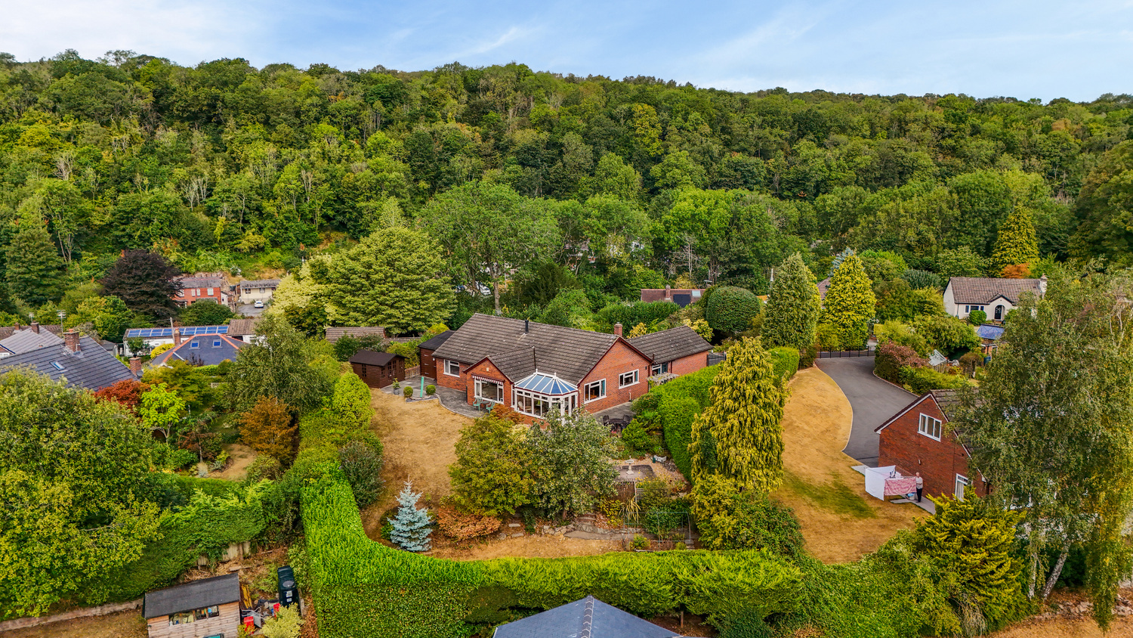














Brocklyn is a home that offers the opportunity to enjoy more space, greater privacy and a quieter pace of life, without giving up the convenience of being within easy reach of Oswestry.
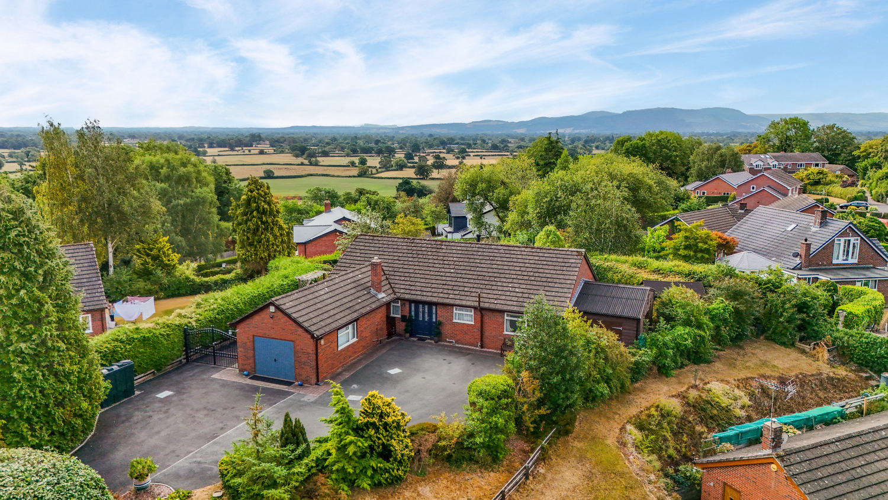
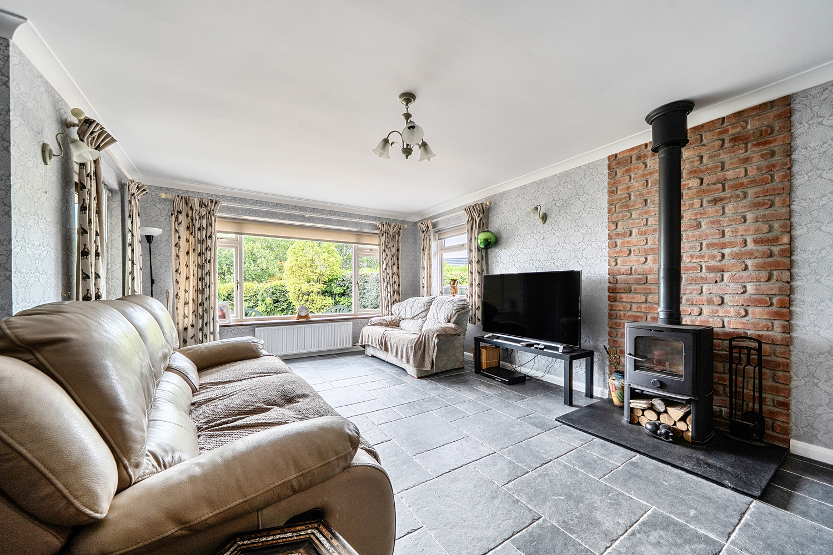
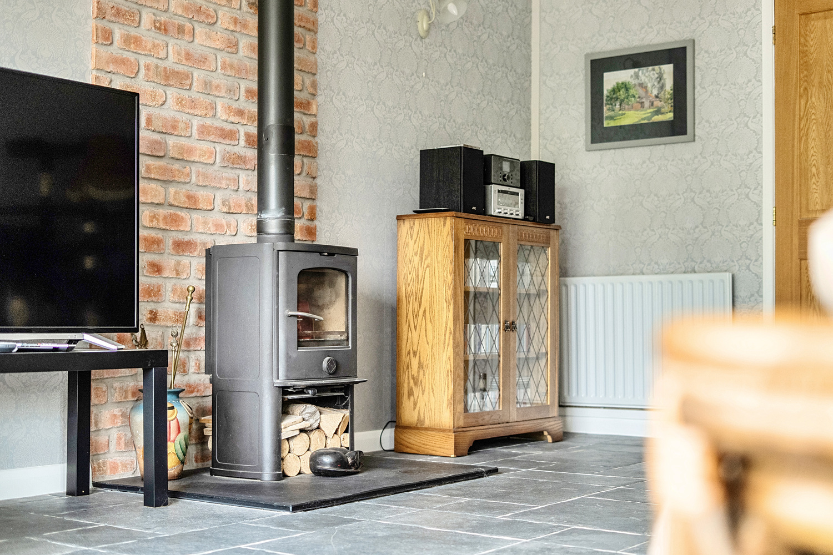
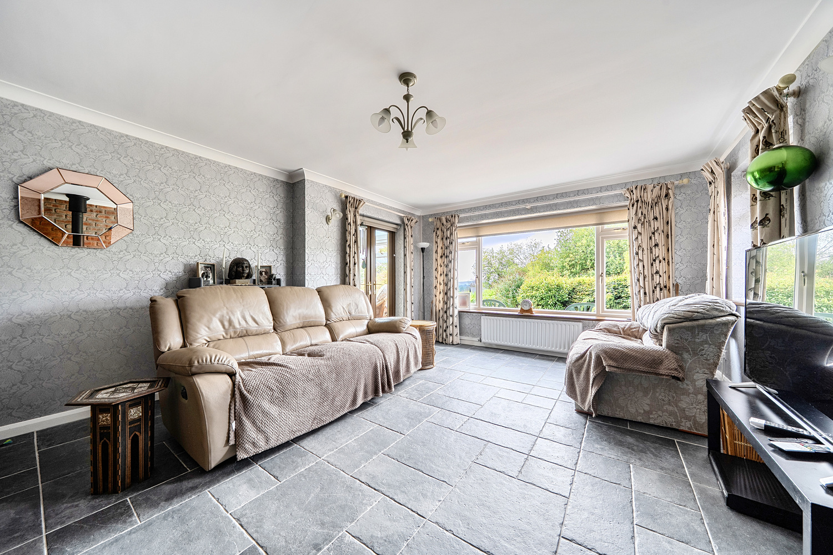
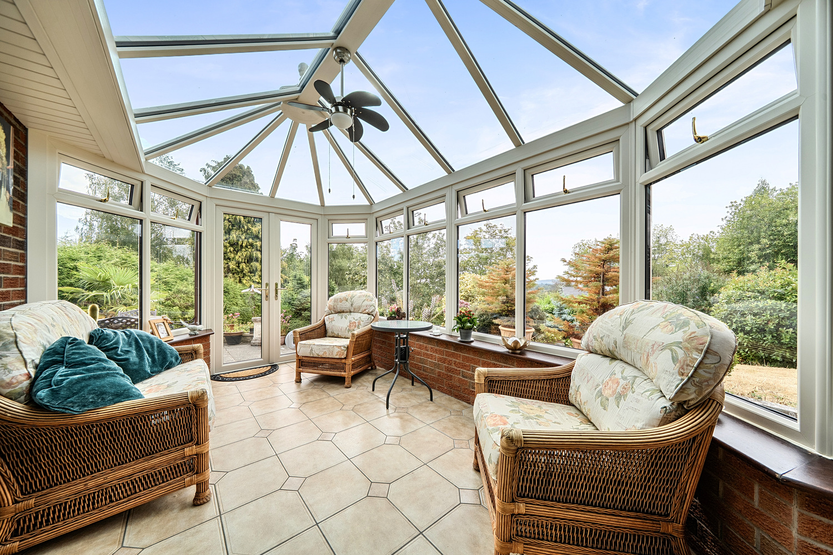
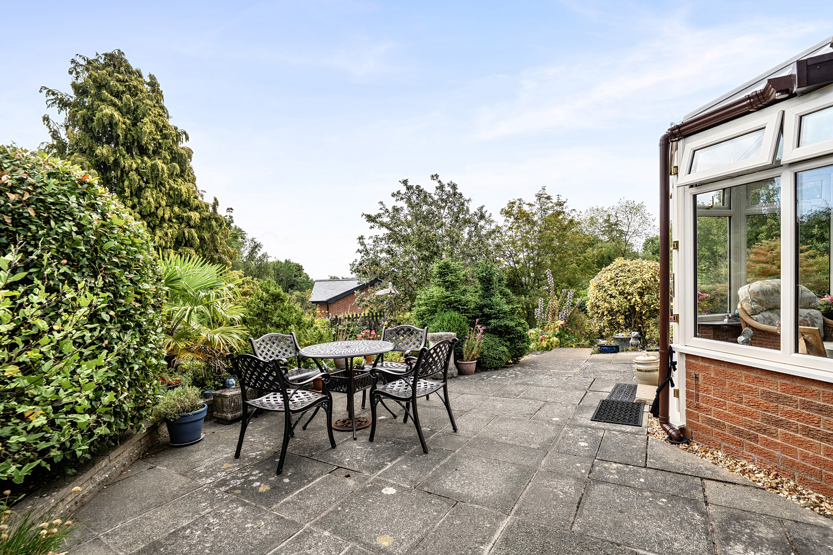
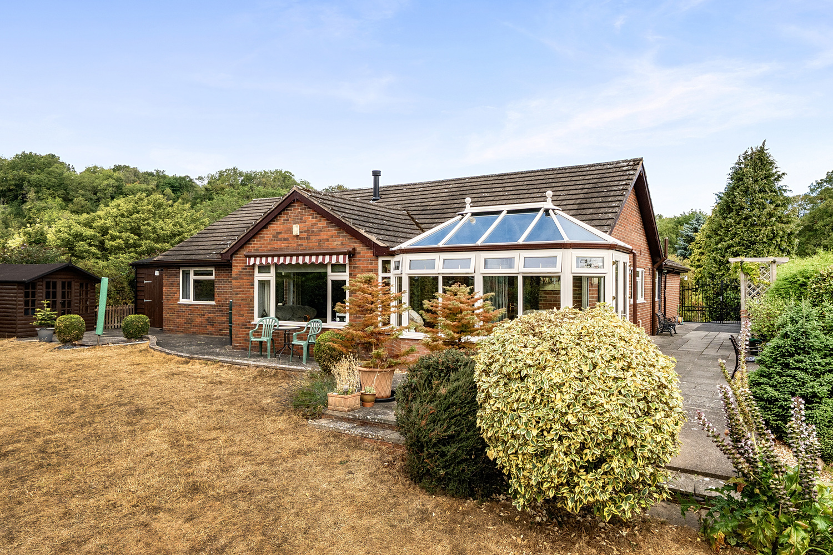
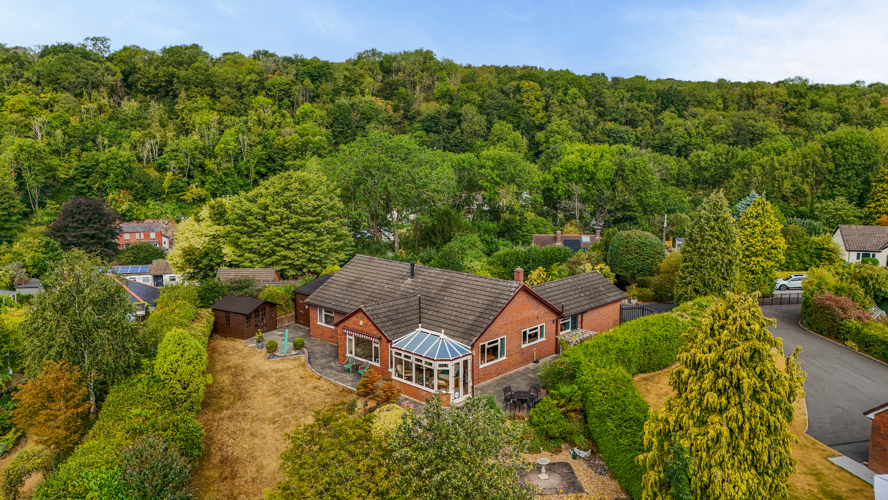
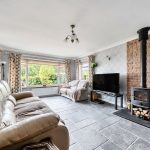
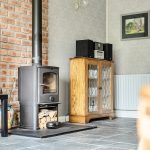
The elevated position and sizeable plot give the property a lovely sense of openness, while the attractive rear garden and countryside outlook provide a peaceful backdrop to everyday life. Whether you're enjoying a morning coffee in the conservatory, settling down beside the log burner on a winter evening or entertaining friends and family in the principal living spaces, there is a strong sense of comfort and connection to the outdoors.
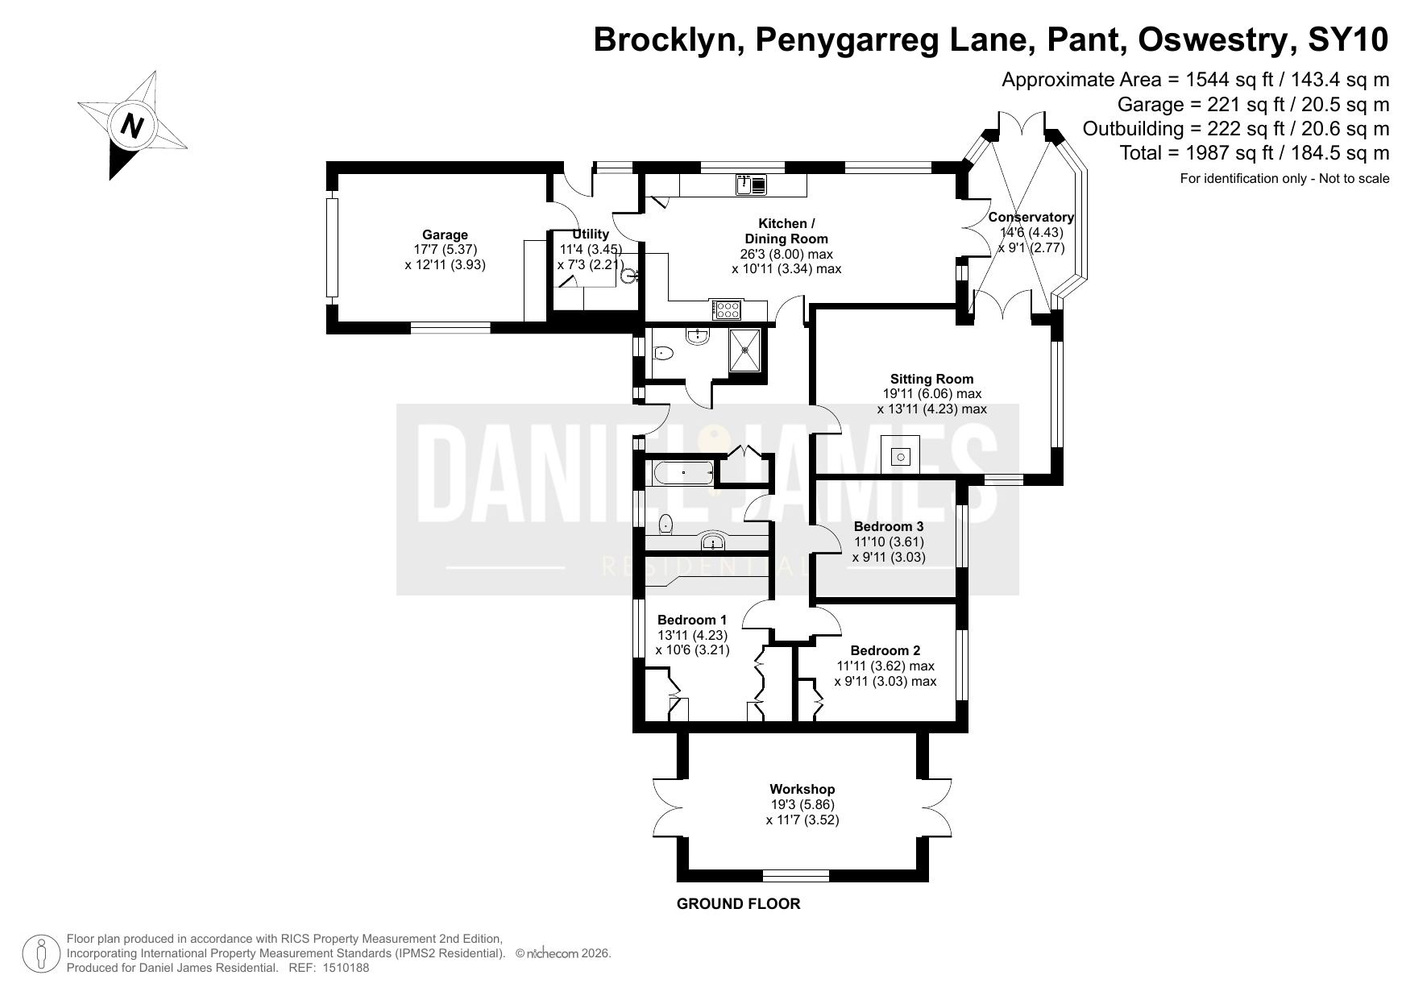
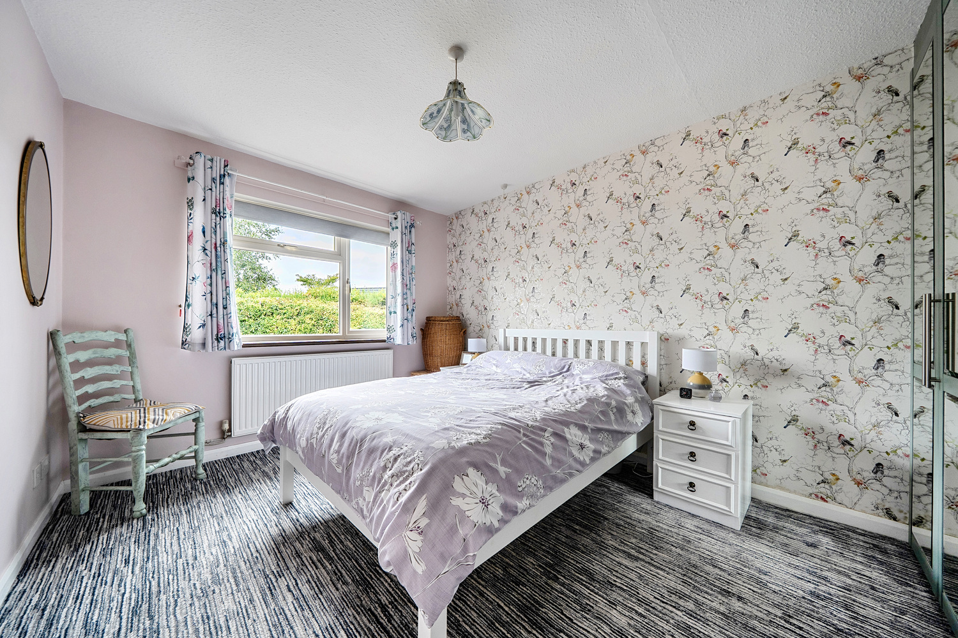
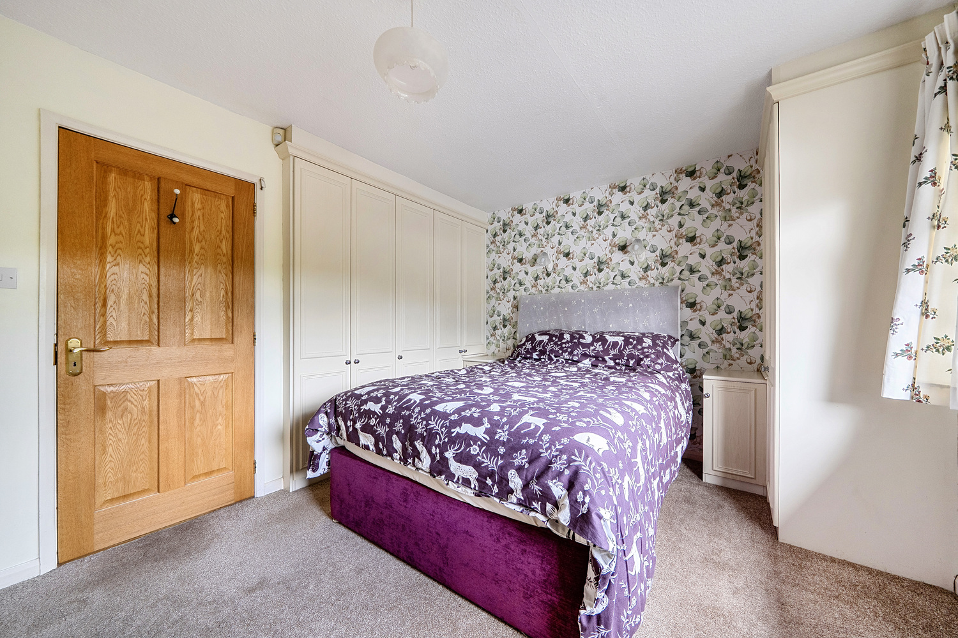
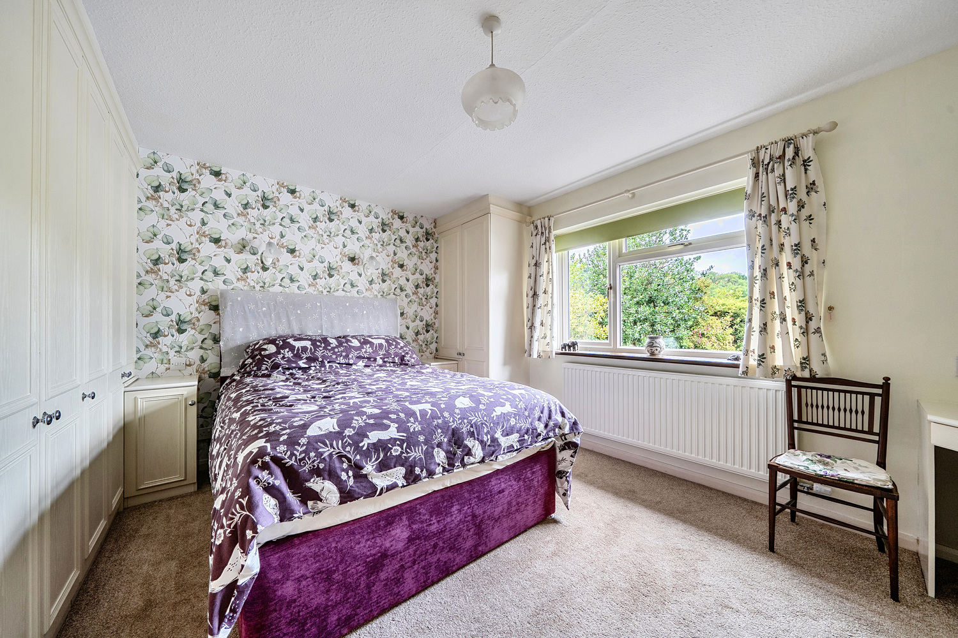
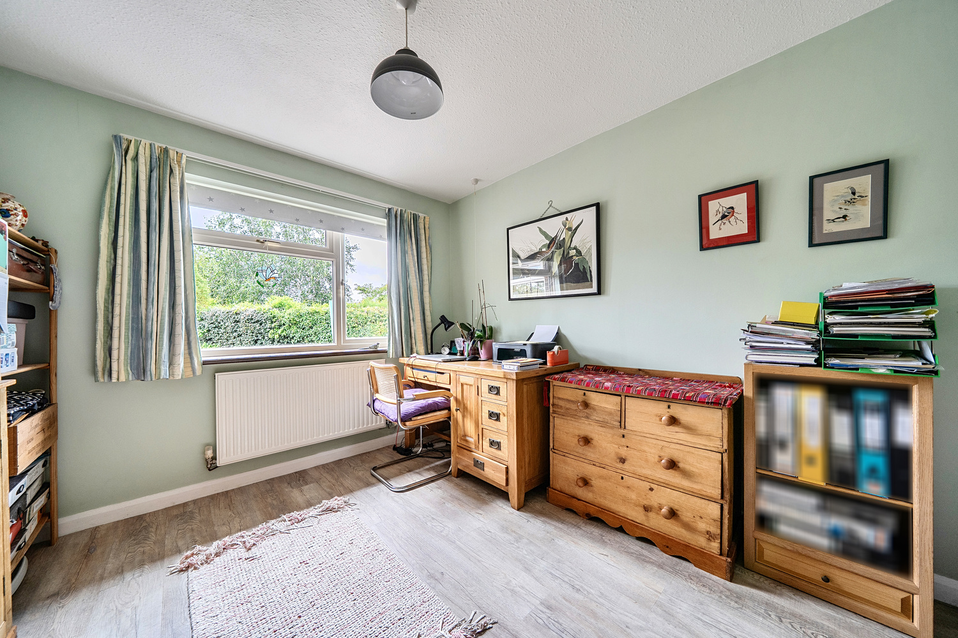
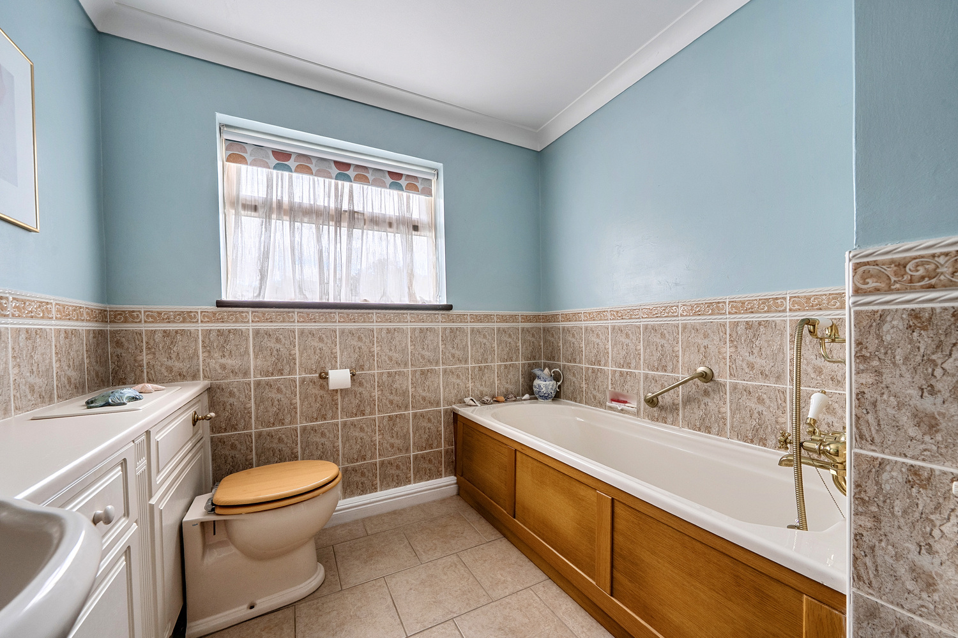
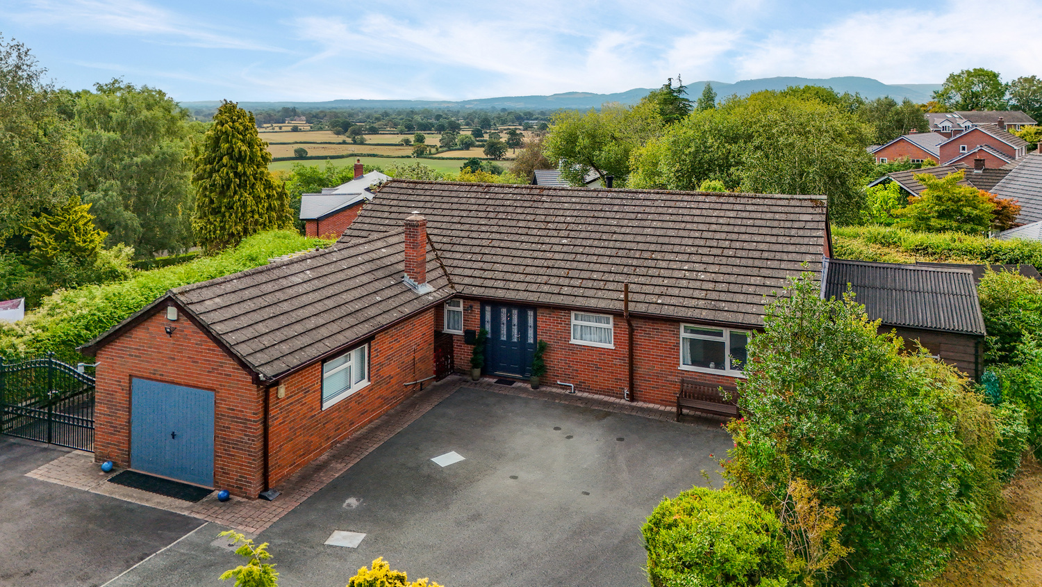
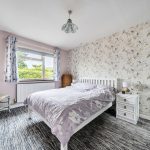
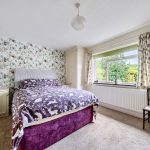
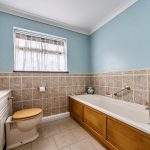
The bungalow layout makes everyday living particularly convenient, with all accommodation arranged on one level. With three bedrooms and two bathrooms, there is plenty of flexibility for couples, families, guests or those looking to downsize without compromising on room. The additional large workshop, alongside the integral garage, also provides valuable practical space for hobbies, projects, storage or those who simply appreciate having room to pursue their interests.
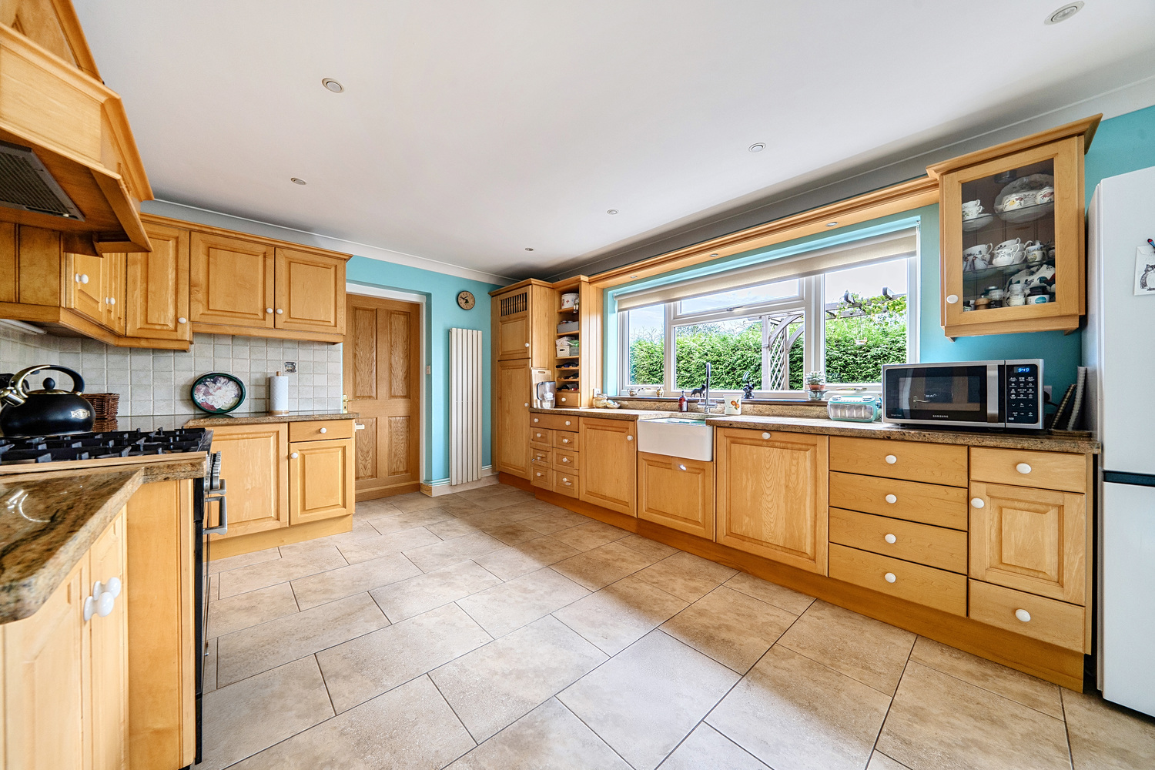
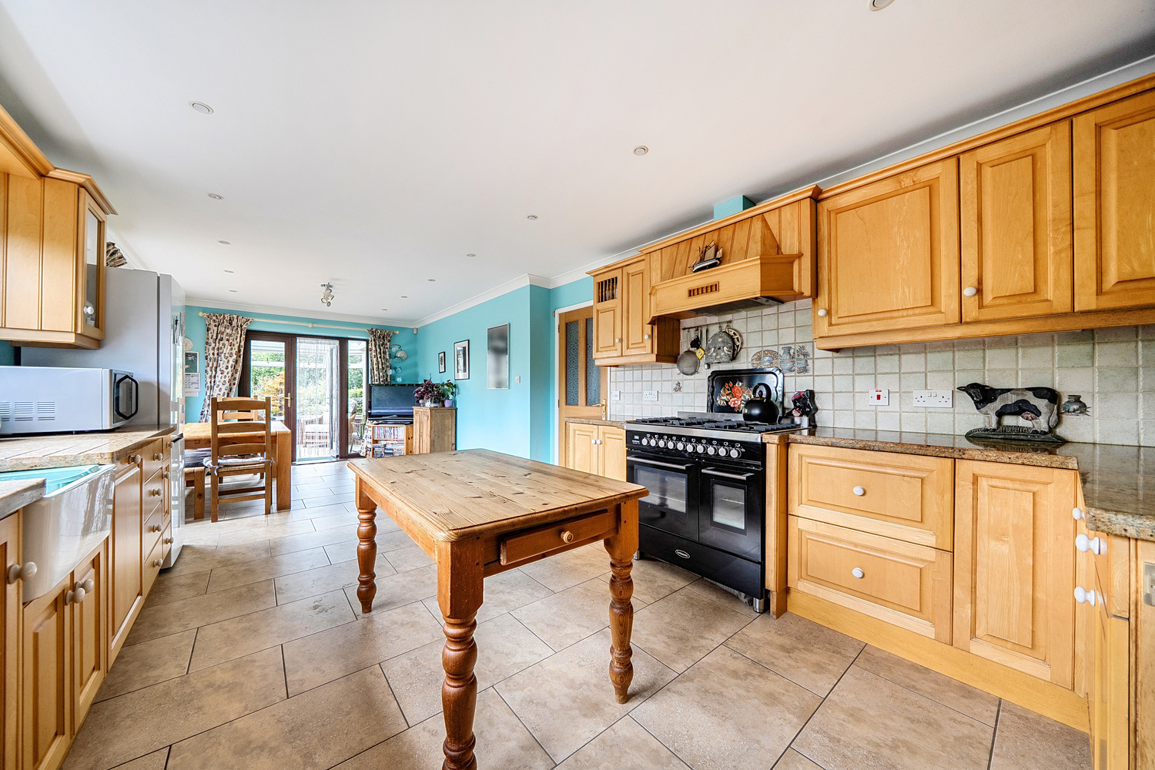
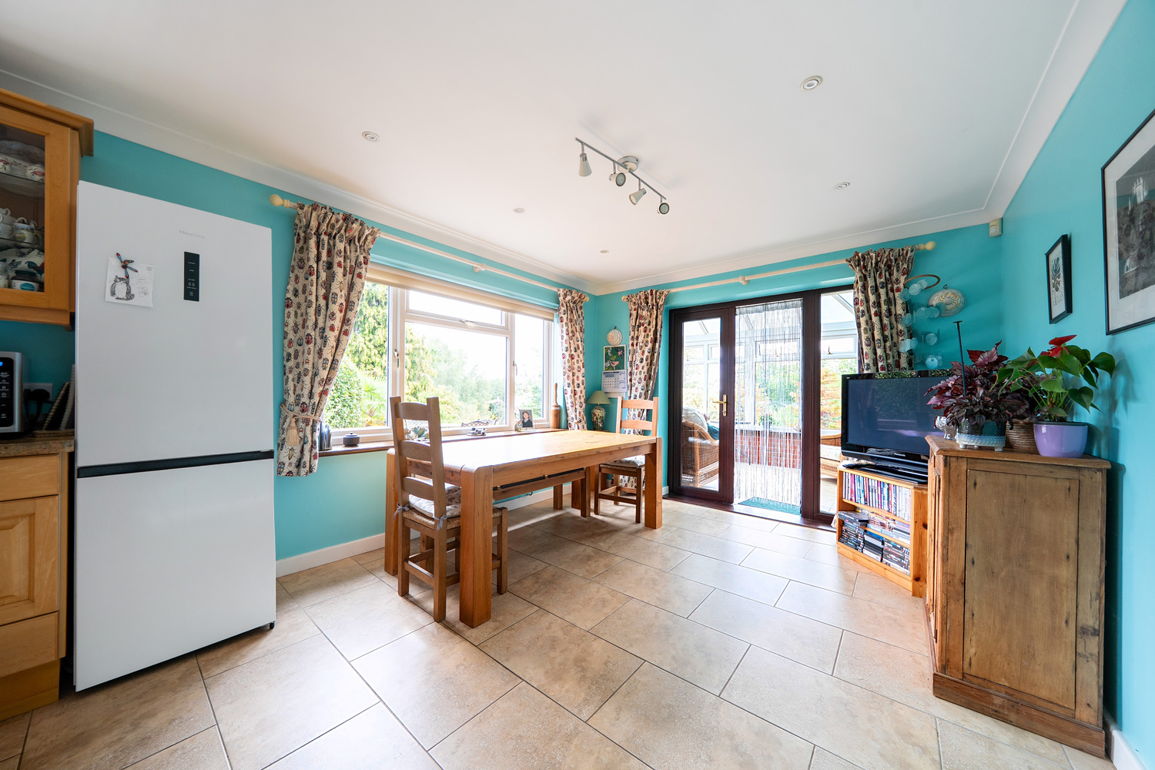
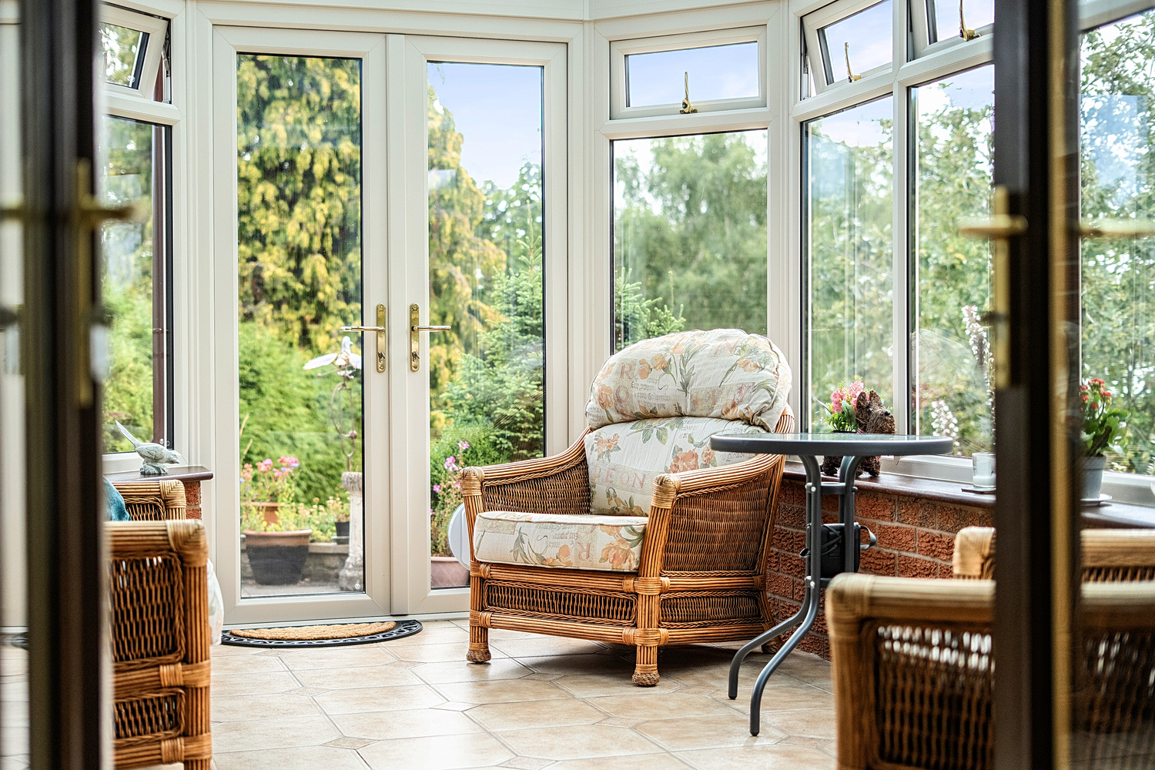
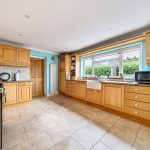
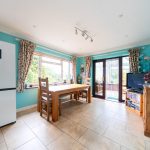
The conservatory has been recently upgraded with solar control glass, creating a comfortable additional living space throughout the year, while the kitchen combines practicality with quality finishes including granite worktops, a range cooker and integrated dishwasher. Replacement windows installed in October 2024 and a recently upgraded boiler further add to the property's appeal.
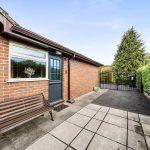
Outside, the established garden and ample parking complement the sense of space, while the nearby village shop and post office add everyday convenience.
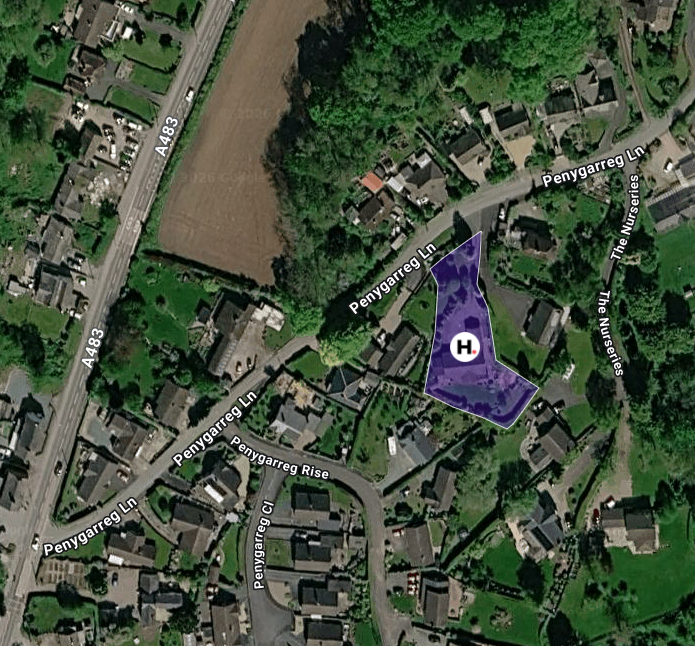
Positioned in Pant, close to the Shropshire/Wales border and approximately five miles from Oswestry, Brocklyn offers a particularly appealing balance of peace, privacy and accessibility.
For those looking for a bungalow where you can enjoy the freedom of a substantial plot, the practicality of excellent ancillary space and the beauty of a countryside setting, Brocklyn is a home that deserves to be viewed.
Viewings are strictly by appointment through Daniel James Residential Ltd.
The floor plan has been produced in accordance with the RICS Property Measurement Standards, incorporating the International Property Measurement Standards. No warranty is given regarding the property’s compliance with planning permissions or its current usage. Fixtures and fittings are not included unless specifically stated. While every effort has been made to ensure the accuracy of these details, we recommend contacting us if any aspect is of particular importance to you.
At Daniel James Residential Ltd, we are committed to ensuring a secure and transparent sales process. As part of this commitment, all prospective purchasers will be financially qualified by a reputable independent 5-star mortgage advisor.
Anti-Money Laundering (AML) Checks
We are legally required to carry out anti-money laundering and KYC checks on all property purchasers. While we oversee and ensure these checks are properly conducted, the initial verification process will be carried out by a trusted third-party provider. Once your offer has been accepted, you will receive a verification link via text message to complete the required checks. The fee for these checks is £49 + VAT per buyer/s, which covers all necessary data collection and any required manual verification.
If you prefer not to be contacted by our financial advisor for financial qualification, please inform us at the time of submitting your offer.
Information provided in this listing is in good faith; buyers should verify any items of interest before purchase. We cannot guarantee the working condition of fixtures or systems.